Whole Home Portfolio
The Farm, Woodinville
A Home for Its Next Chapter
Challenge
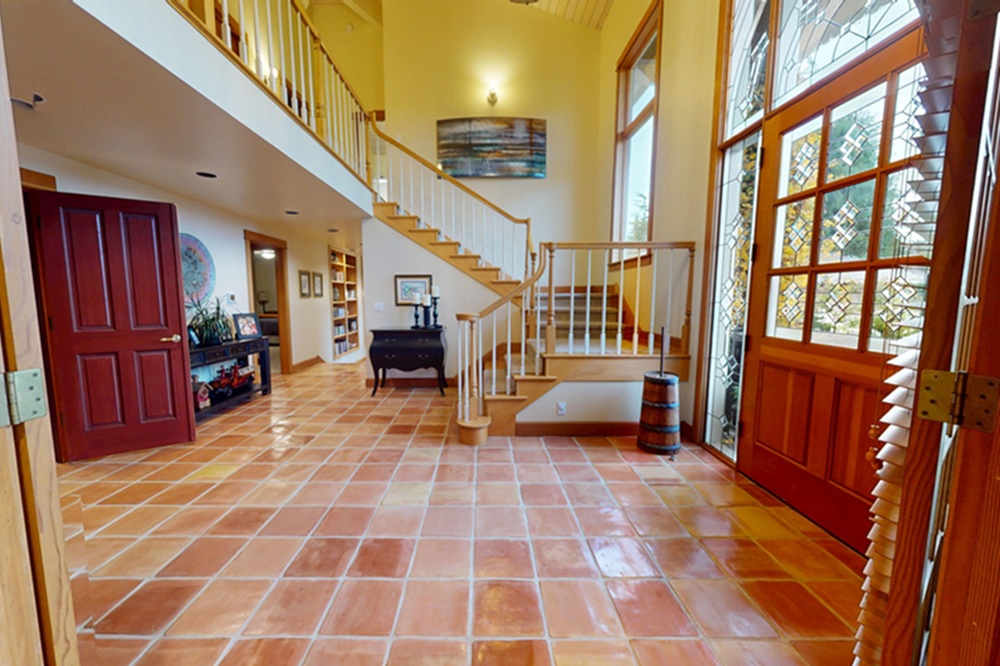
After 35 years of thoughtful ownership, this Woodinville home had exceptional bones—but its interiors no longer matched the homeowners’ lifestyle or vision for the future. The kitchen needed a complete update, the primary suite lacked the comfort and convenience of a true retreat, and the main-floor guest bedroom offered an opportunity for greater accessibility and flexibility. The goal was not to reinvent the home, but to honor its character while creating a more cohesive, functional, and elevated experience throughout. Every decision needed to balance timeless design with practical improvements that would support the way the homeowners live now and in the years ahead.
Solution
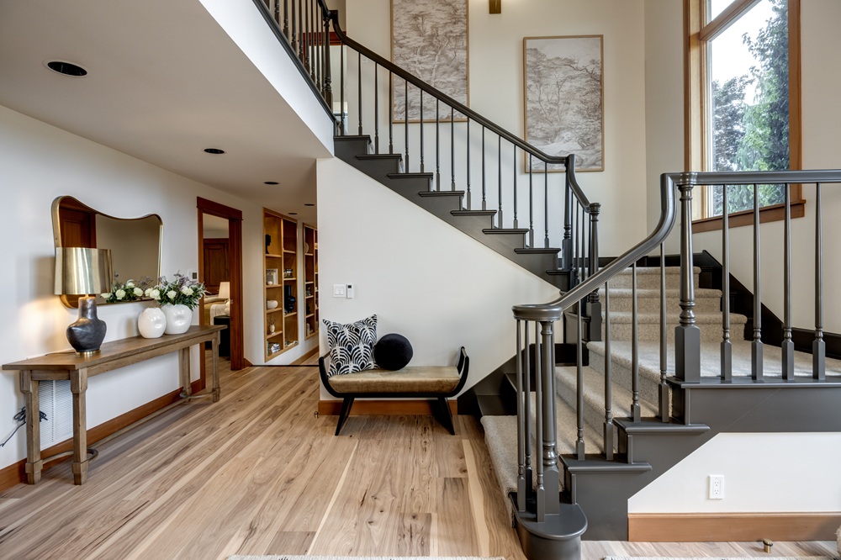
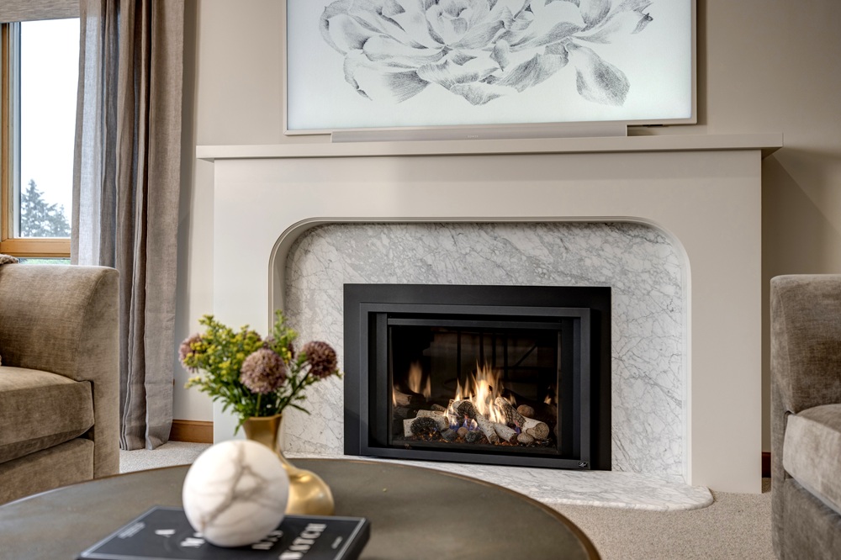
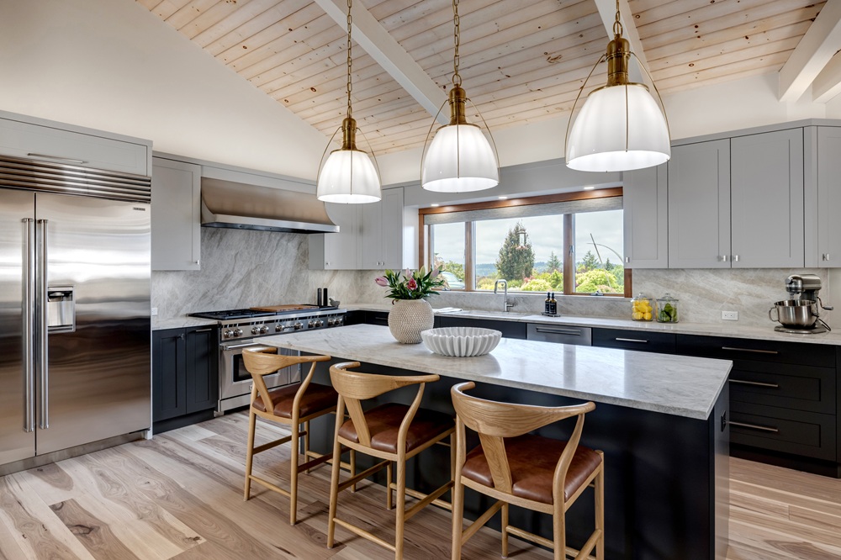
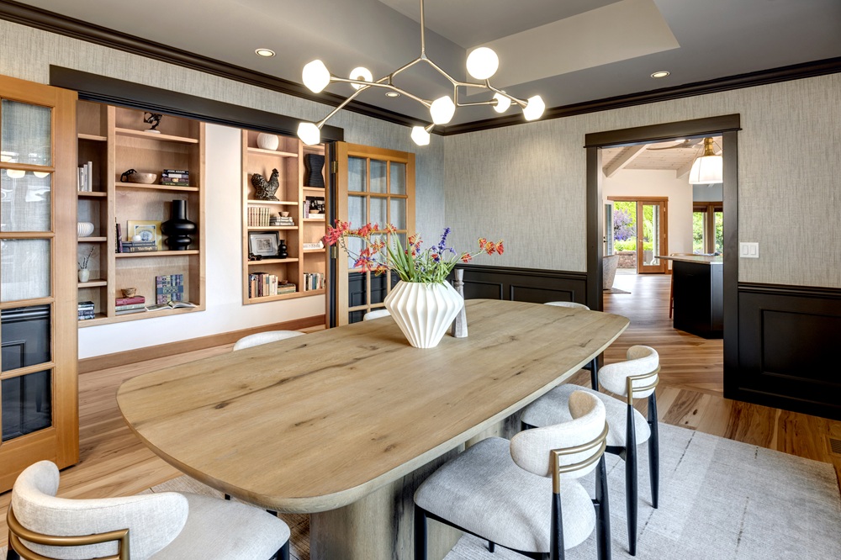
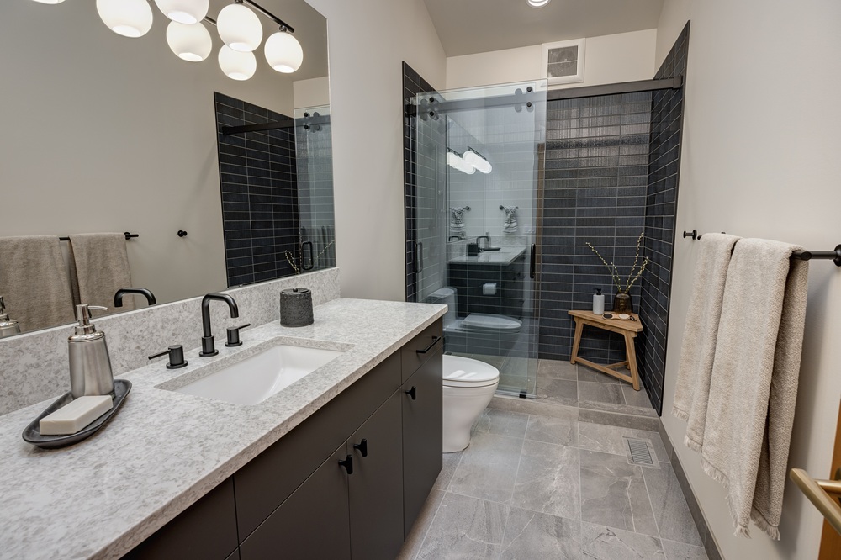
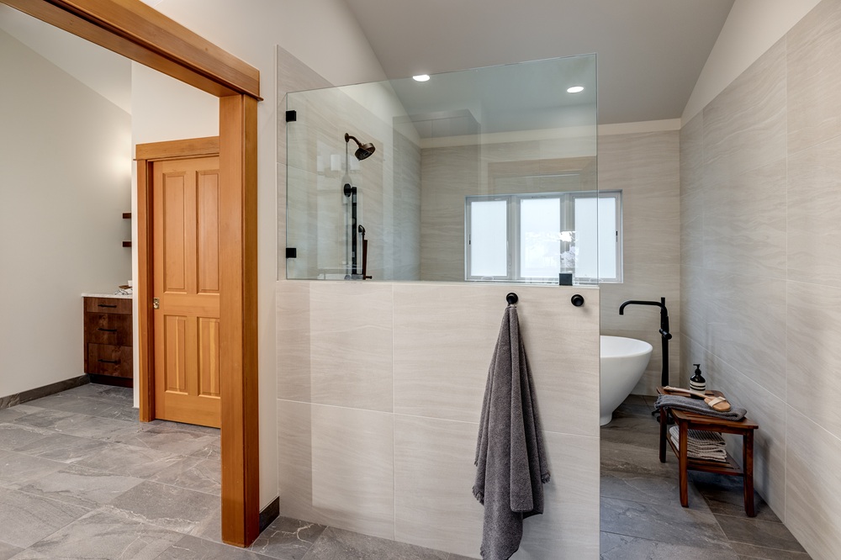
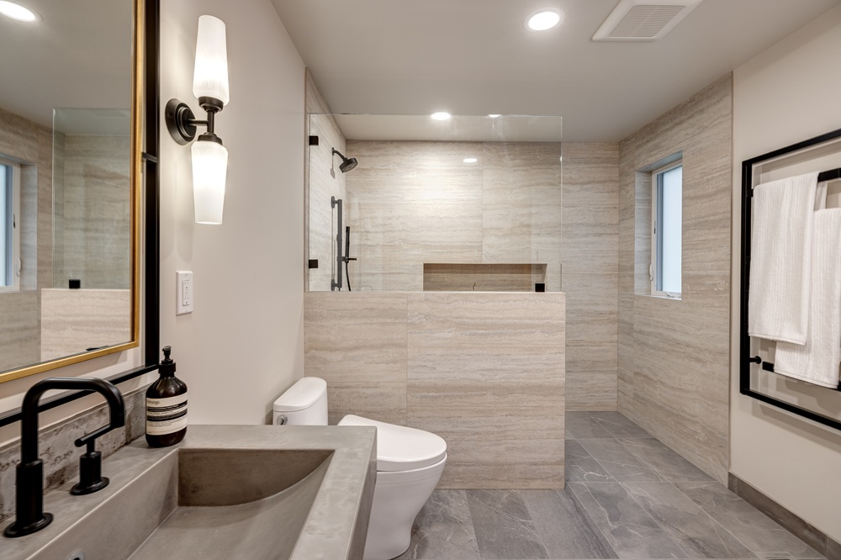
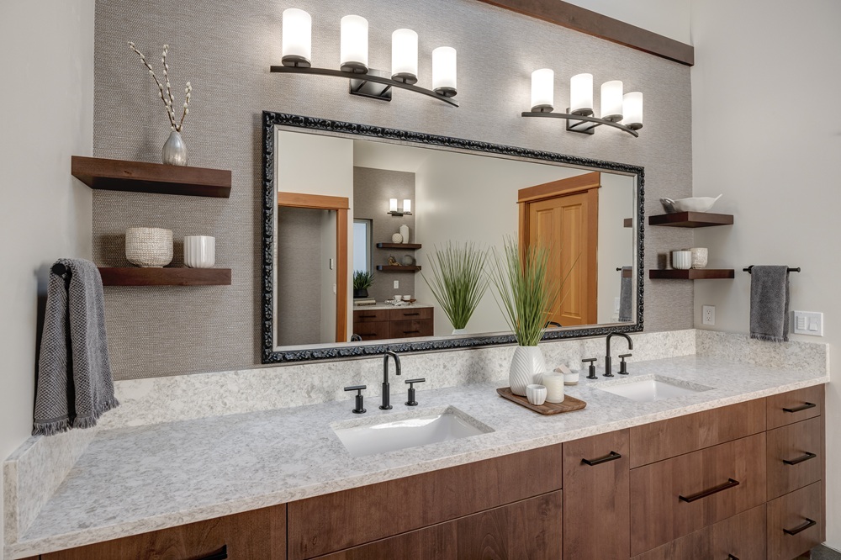
Nip Tuck Remodeling led a whole-home transformation that respected the home’s original character while rethinking how each space could better serve everyday life. The team fully remodeled the kitchen with luxury appliances, leathered Taj Mahal quartzite, and a full-height backsplash; created a spa-inspired wet room in the primary suite with added in-closet laundry and steam; and converted the guest bedroom into a fully accessible junior suite. Nip Tuck Interiors then completed the vision with curated furnishings, art, rugs, and accessories throughout.
Result
The home now feels familiar yet entirely refreshed—an elevated, cohesive setting designed for comfort, accessibility, and the homeowners’ next chapter.