Whole Home Portfolio
Kenmore Kitchen and Main Floor Remodel
Open Design for a Busy Family
Ready for Life to Unfold!
Challenge
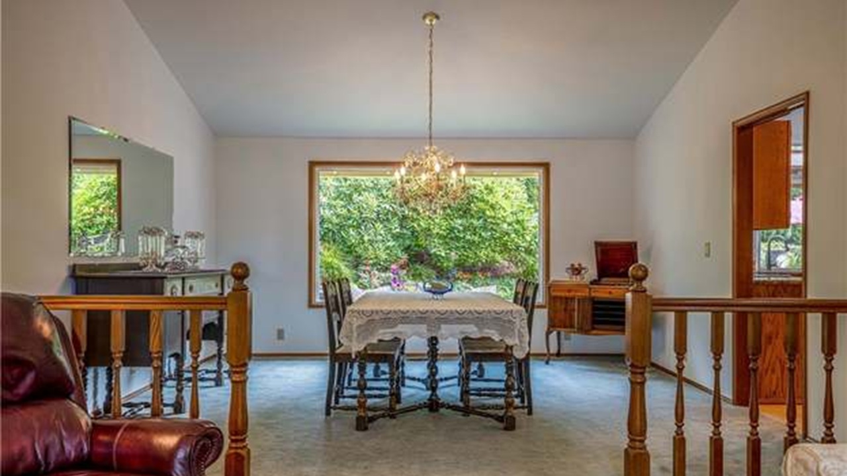
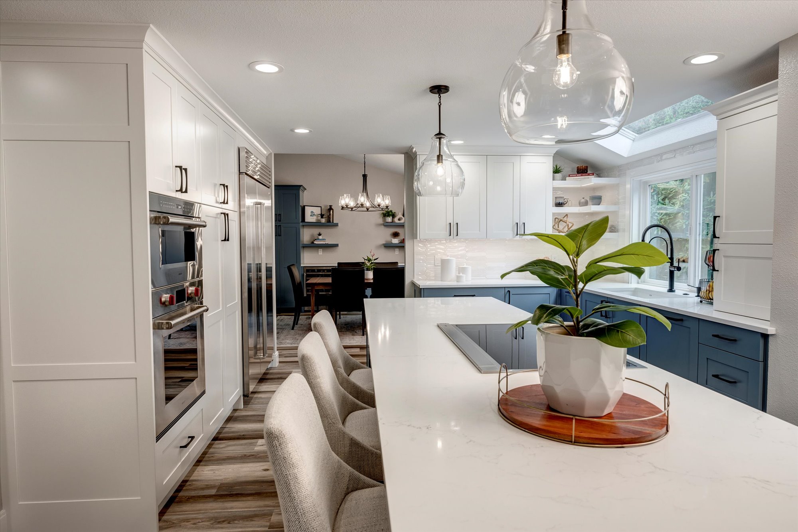
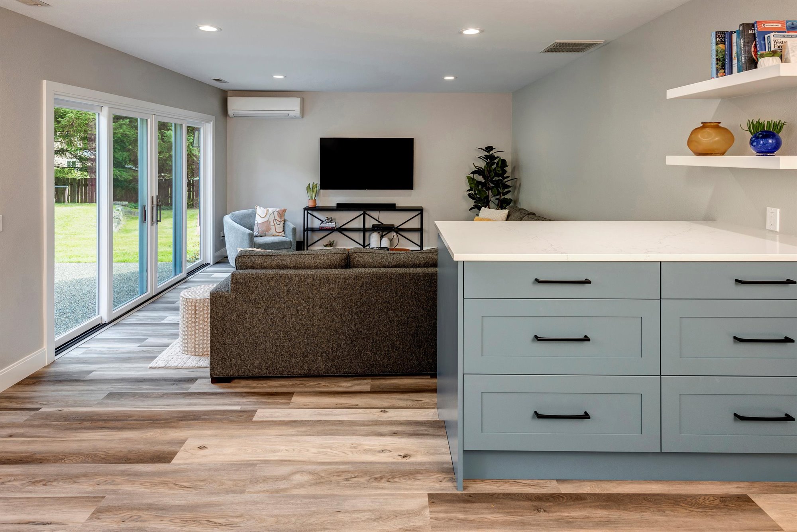
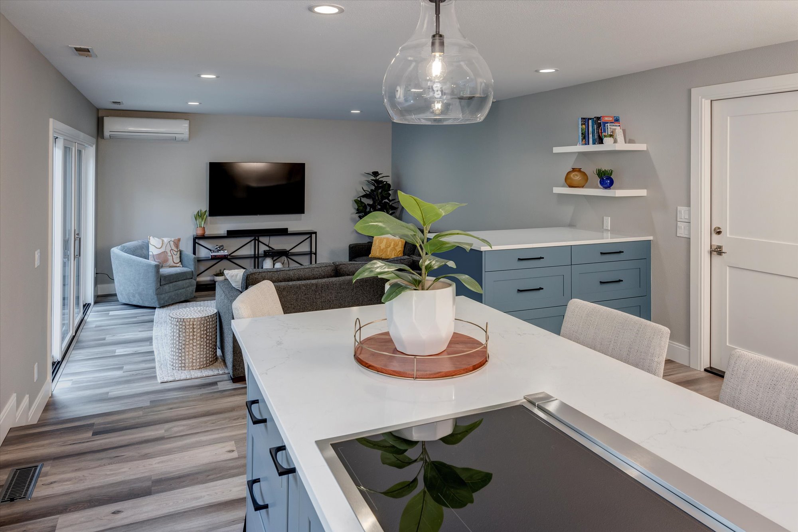
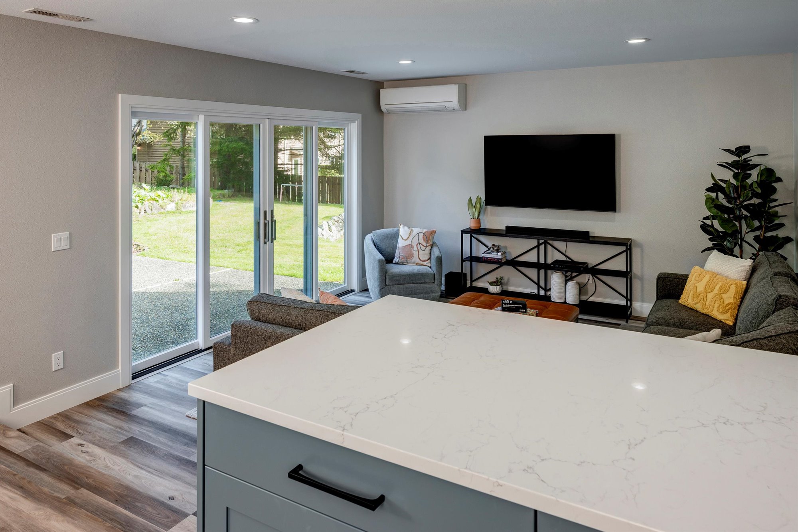
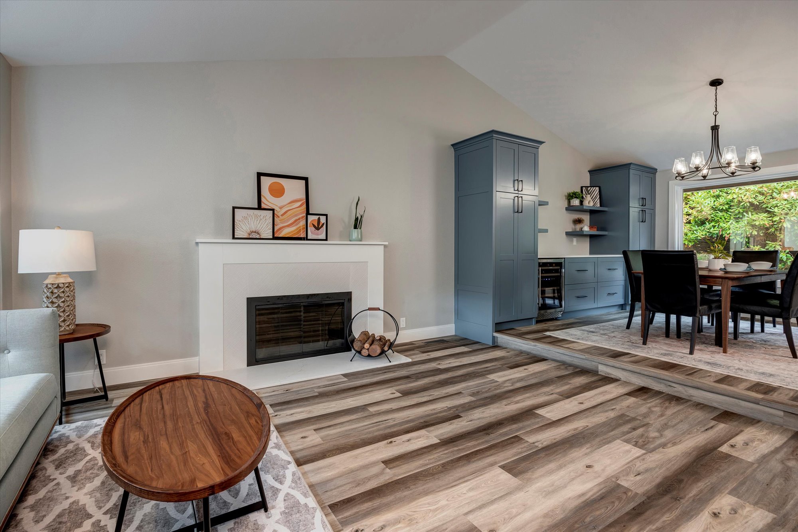
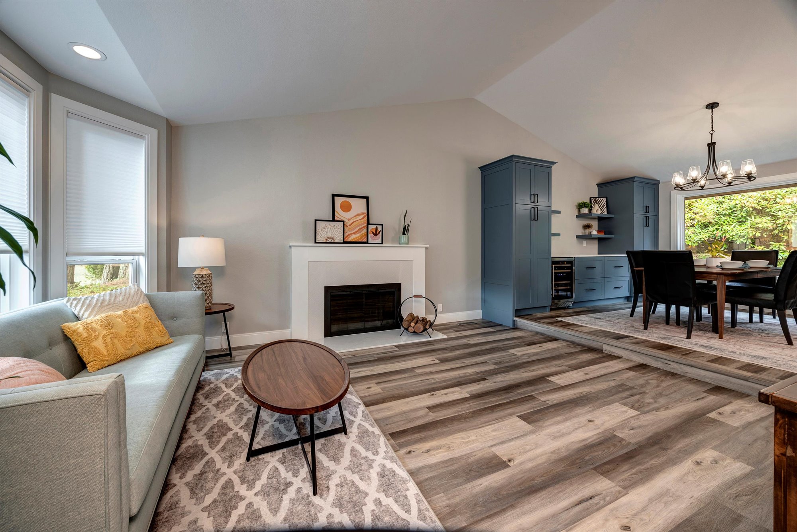
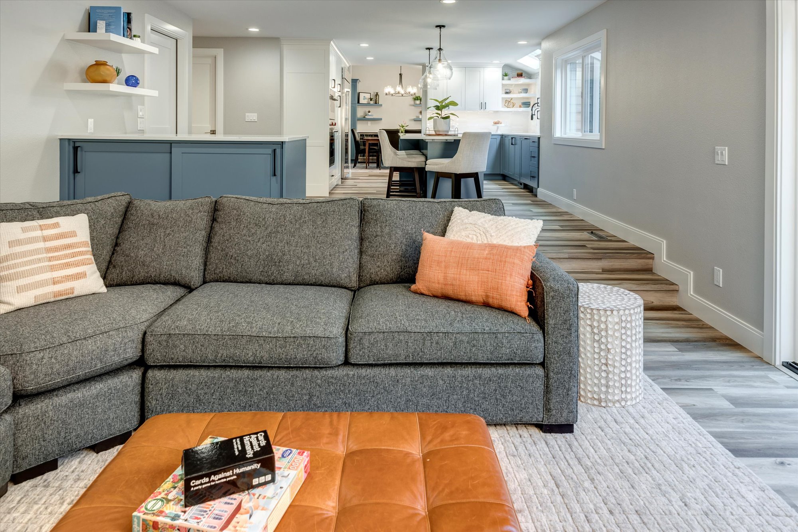
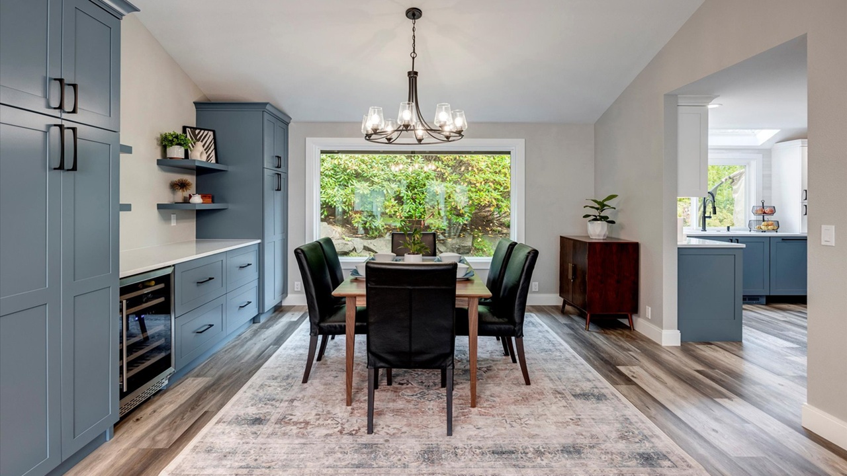
The existing main floor lacked cohesion, with the kitchen feeling visually and functionally disconnected from surrounding living spaces. The layout created inefficient circulation and limited interaction between key areas, while finishes and detailing were inconsistent and dated. The kitchen itself did not provide the level of function, storage, or presence expected of a central gathering space, requiring a more intentional approach to both layout and design continuity.
Solution
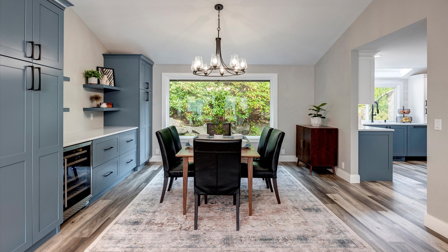
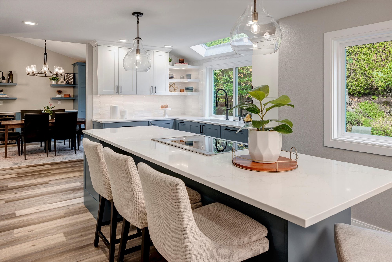
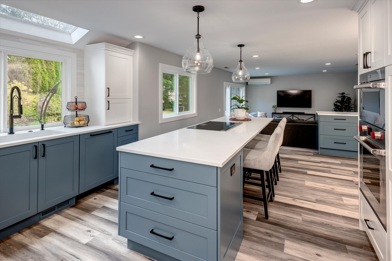
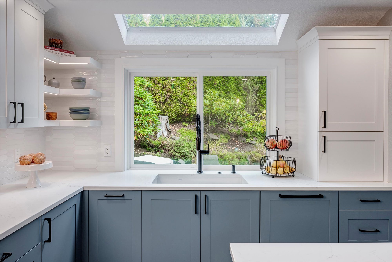
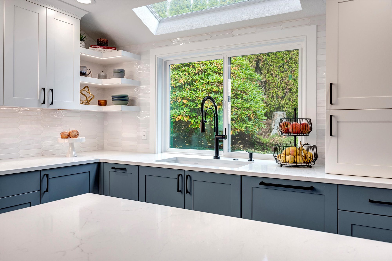
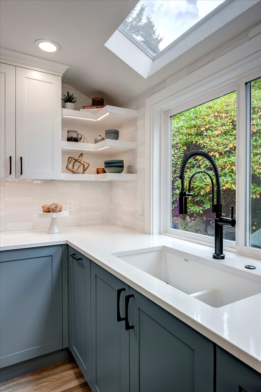
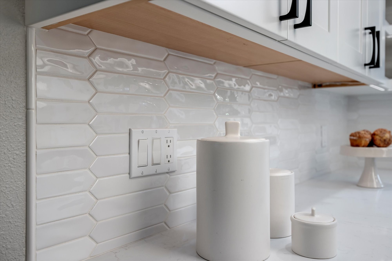
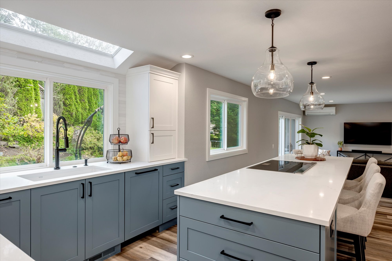
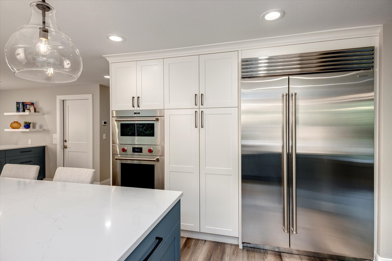
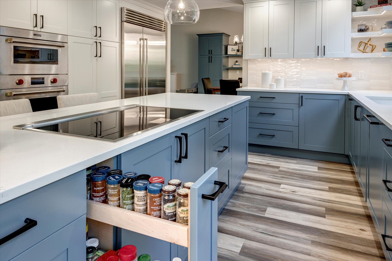
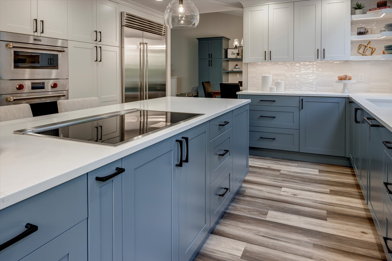
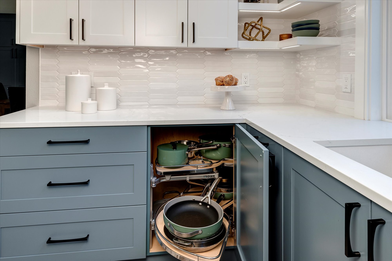
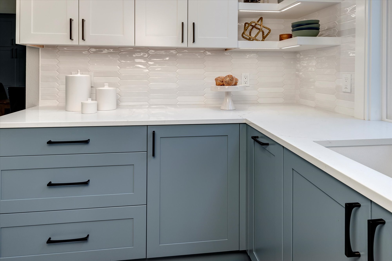
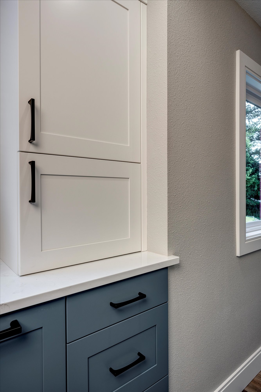
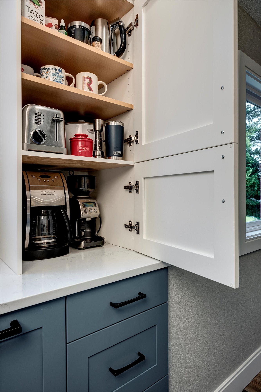
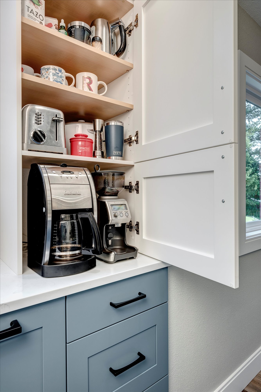
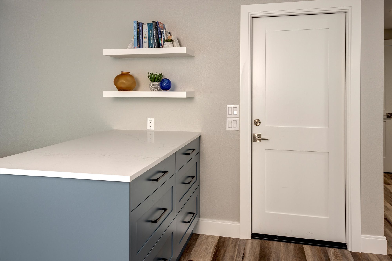
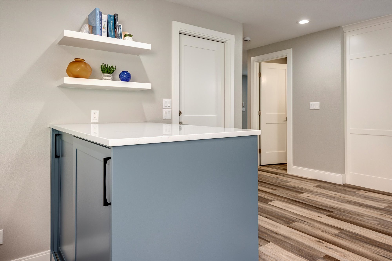
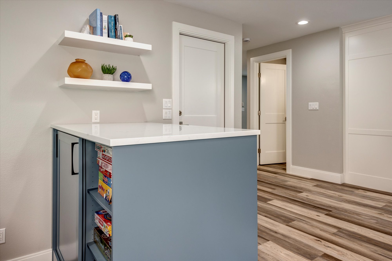
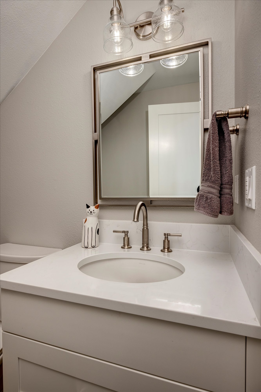
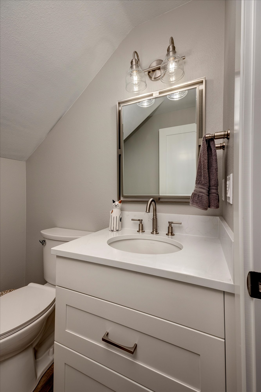
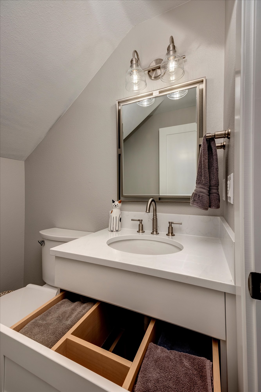
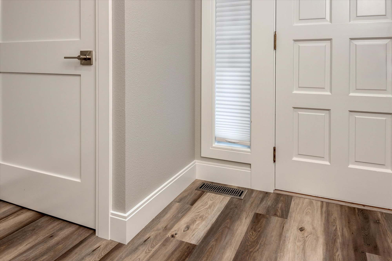
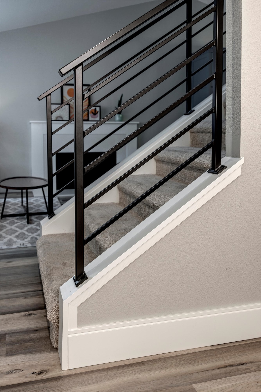
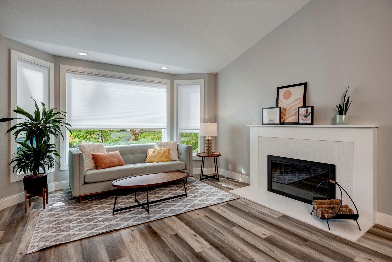
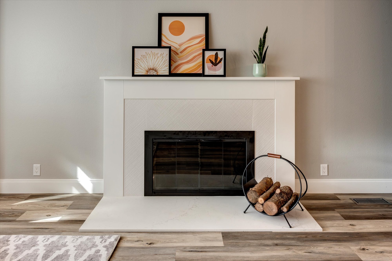
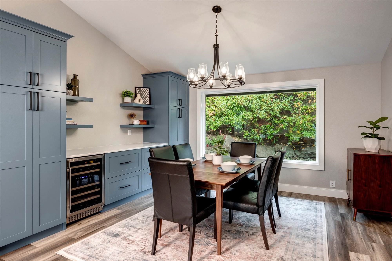
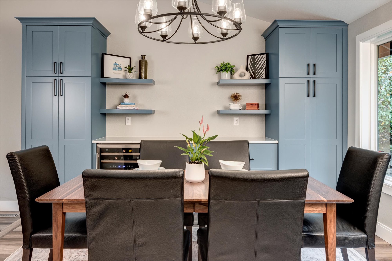
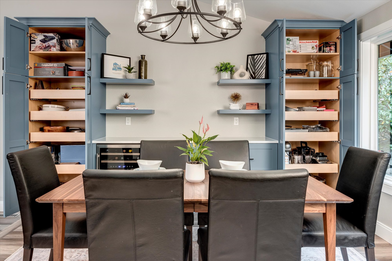
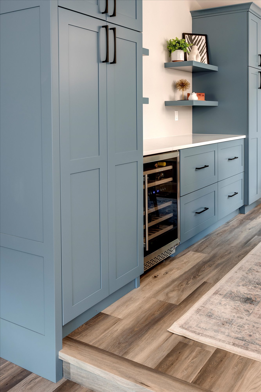
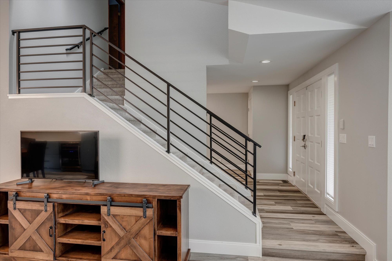
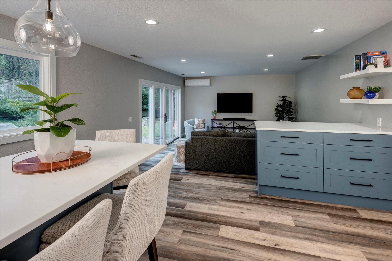
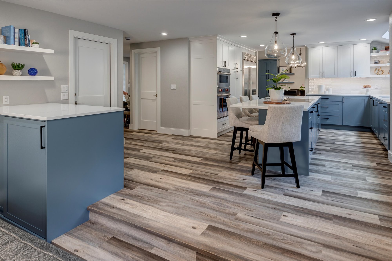
We reworked the main floor to strengthen the connection between the kitchen and adjacent spaces, establishing clearer circulation and a more natural flow for daily living and entertaining. The kitchen was redesigned as a true focal point, with improved functionality, expanded storage, and a more purposeful layout. A cohesive transitional palette was introduced throughout, aligning cabinetry, finishes, and materials to create visual continuity, while updated lighting and detailing elevated both performance and aesthetic.
Result
This family now has a connected, functional main floor anchored by a well-designed kitchen that brings clarity, cohesion, and a timeless sense of style to the home.