WHOLE HOME portfolio
Cottage Lake Whole-Home Remodel
Interior Design and Remodel Family Home in Cottage Lake
This family of six with several pets were ready to update their 1995 home in Cottage Lake.
Challenge
This couple found the perfect home in Cottage Lake to raise a family a decade ago, and with 4 kids and 2 dogs, updating this Cottage Lake home became a priority. Fortunately, they found us on their local Woodinville Facebook group in late 2021 and reached out because they liked that we “do entire houses, not just kitchens and bathrooms, and we really need a company like that.”
The list of must haves included:
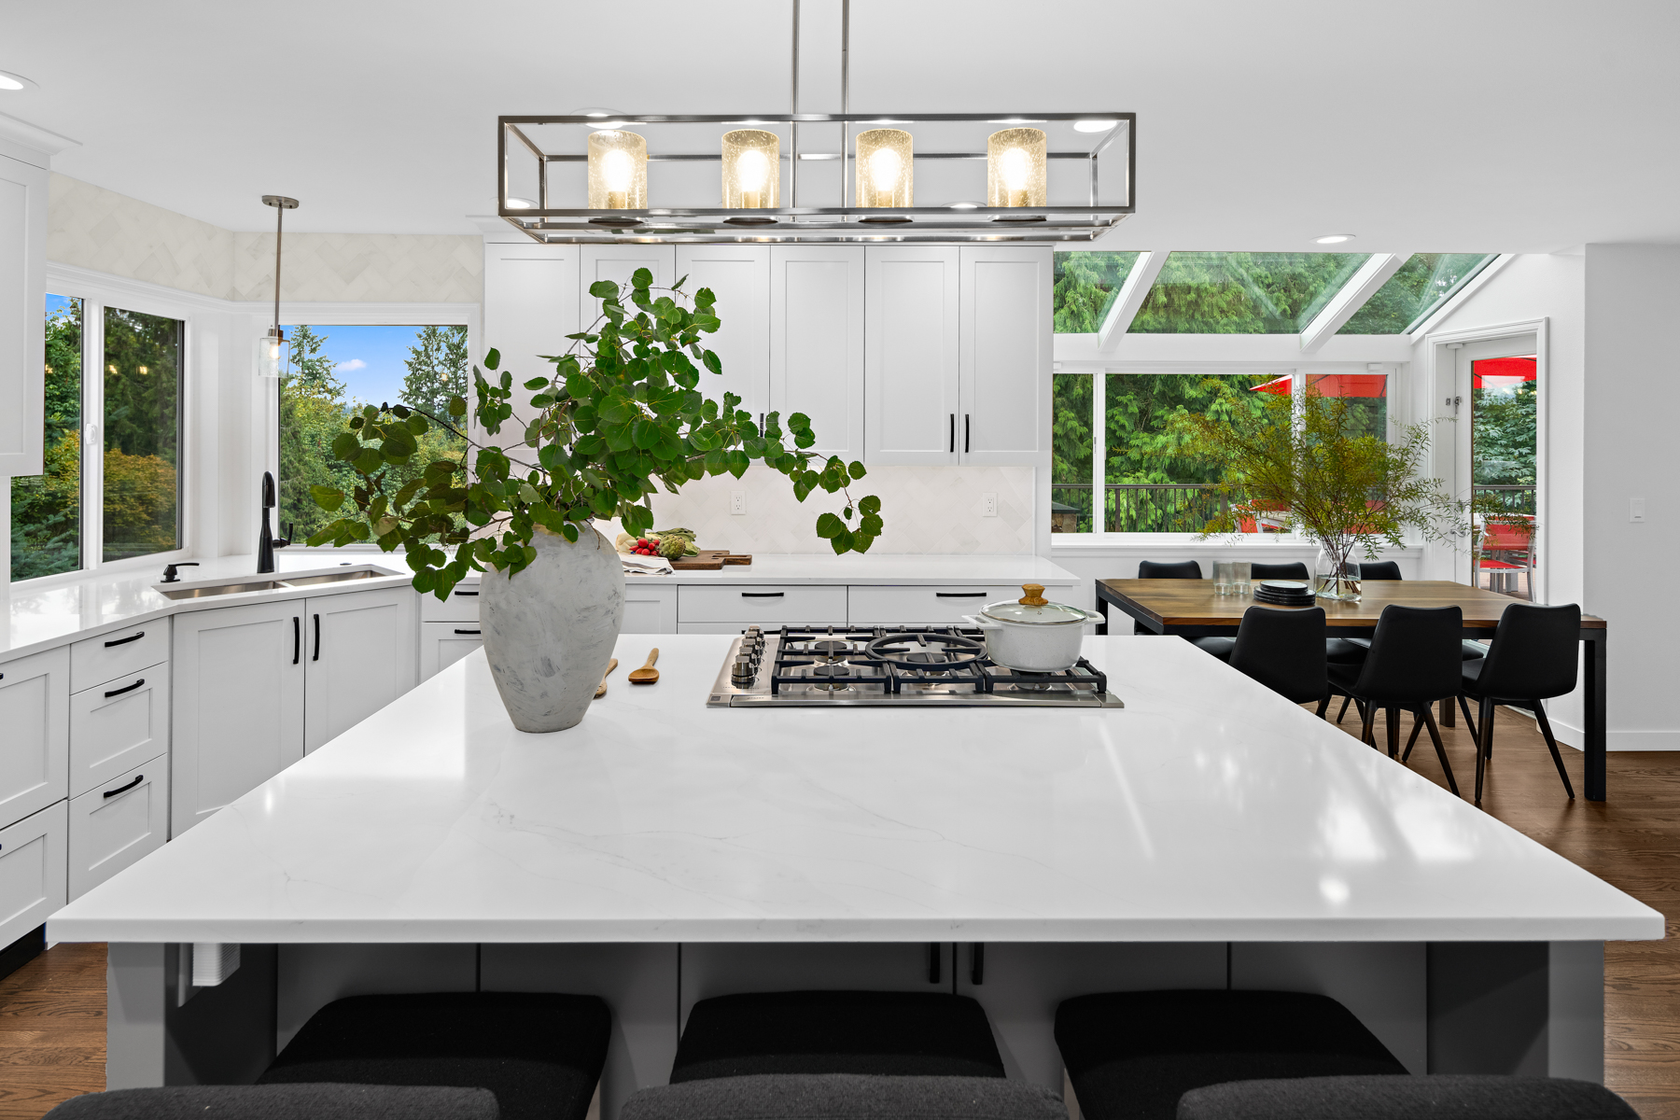
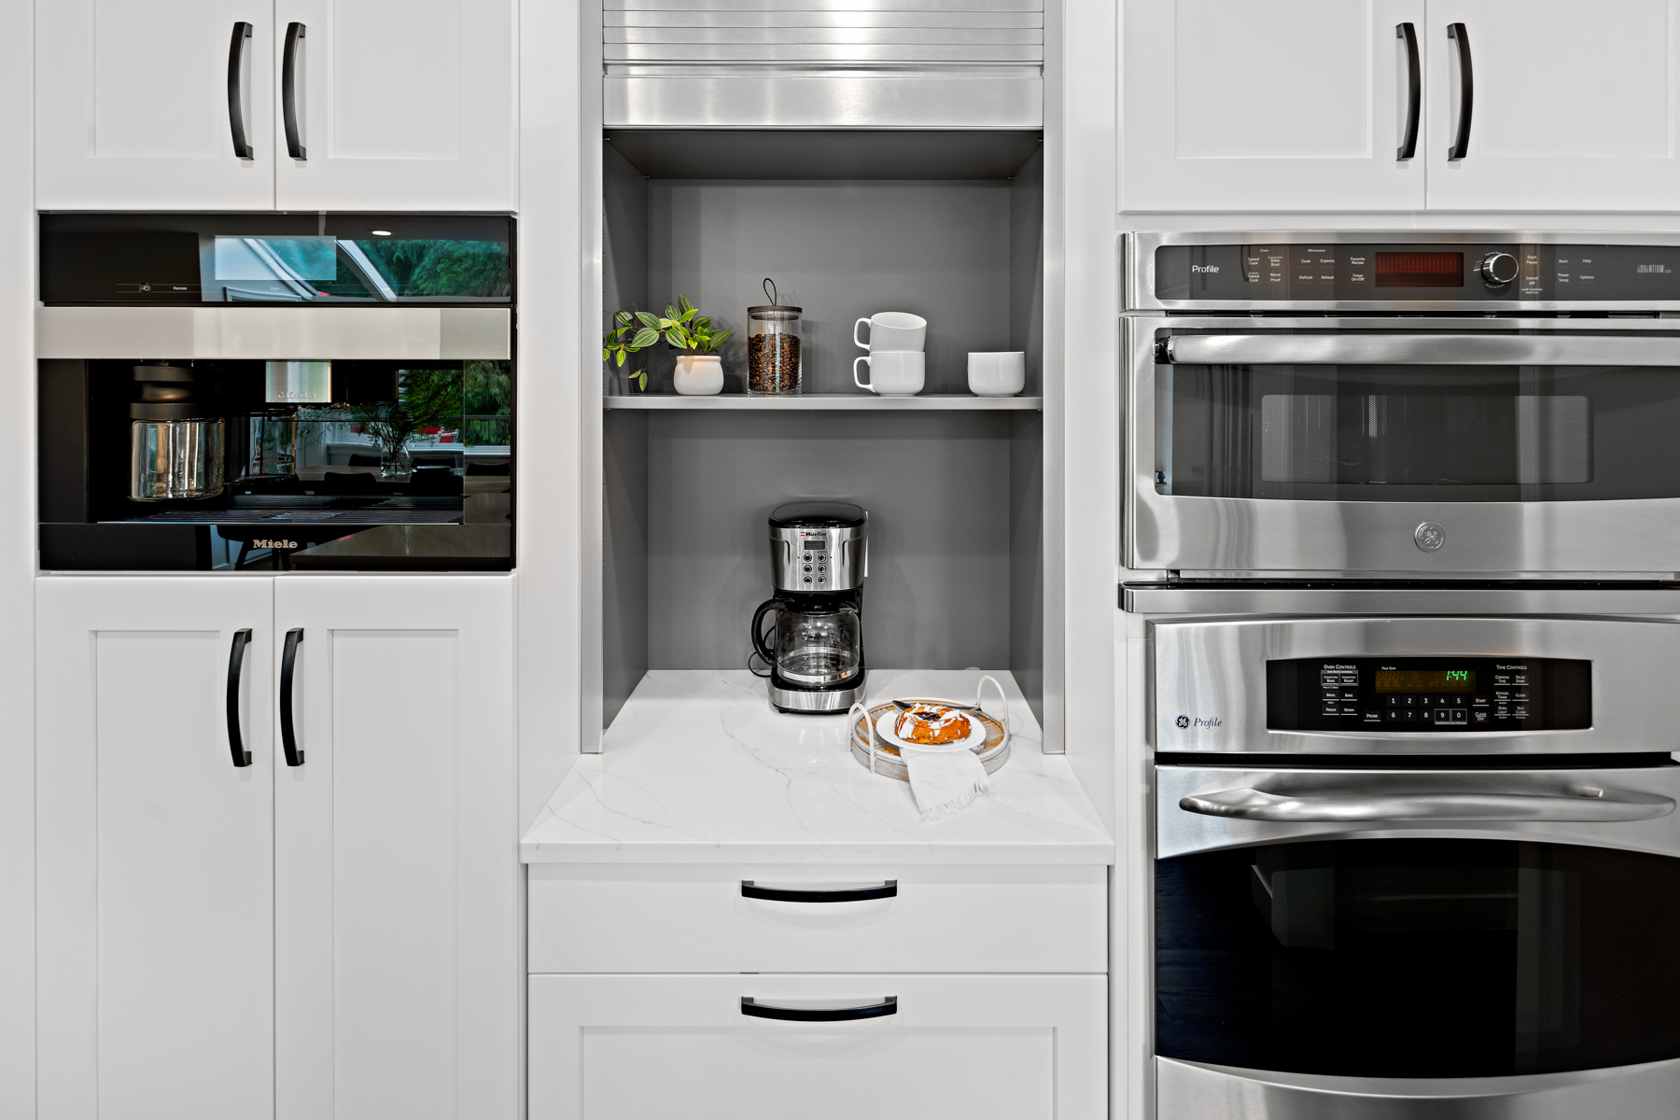
- A full kitchen remodel to include dual dishwashers, an ice machine, and a built in coffee station
- Re-think the butler’s pantry to make it more functional
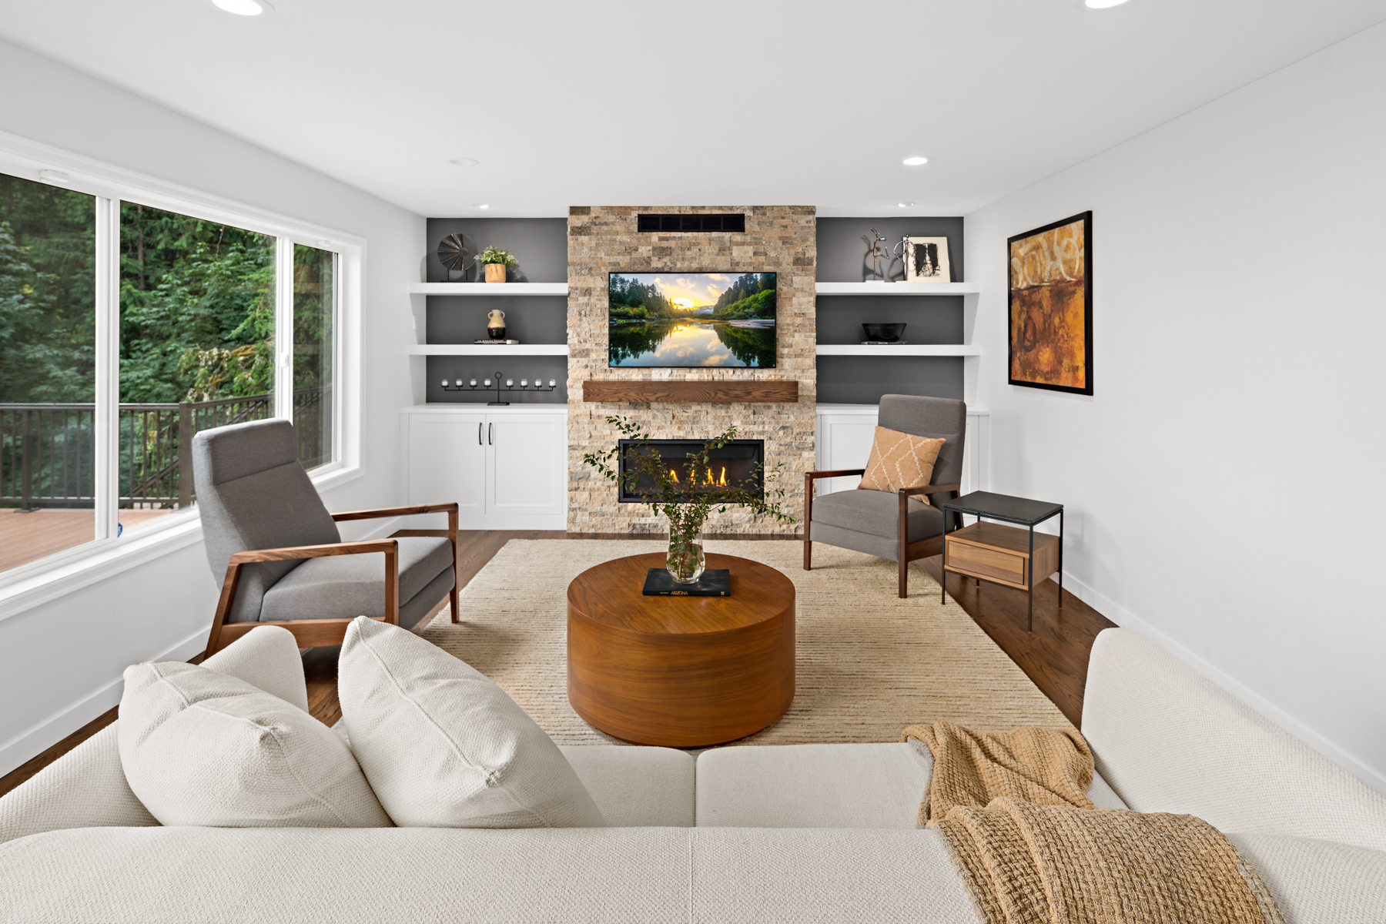
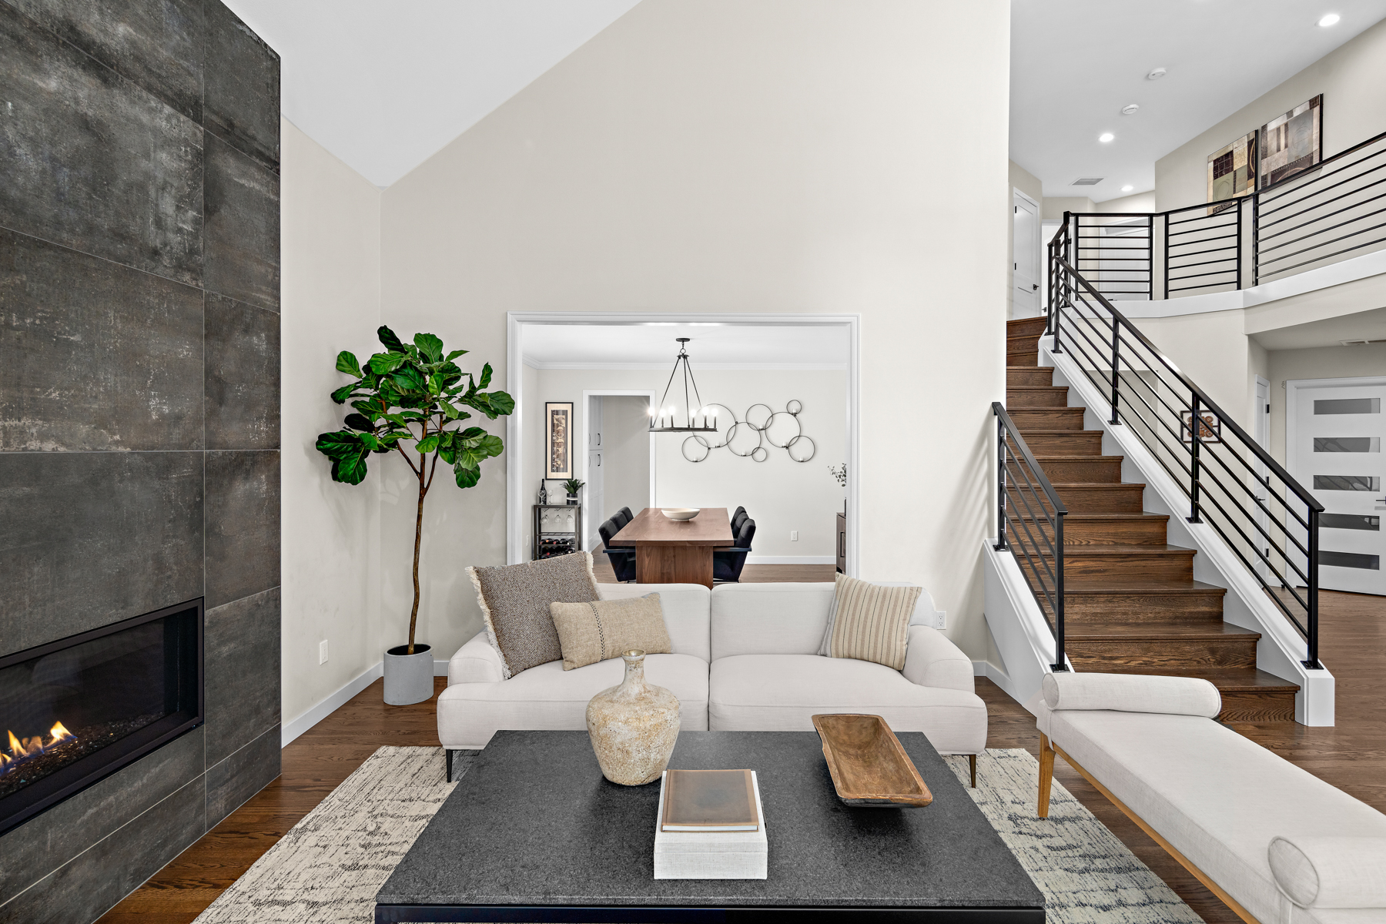
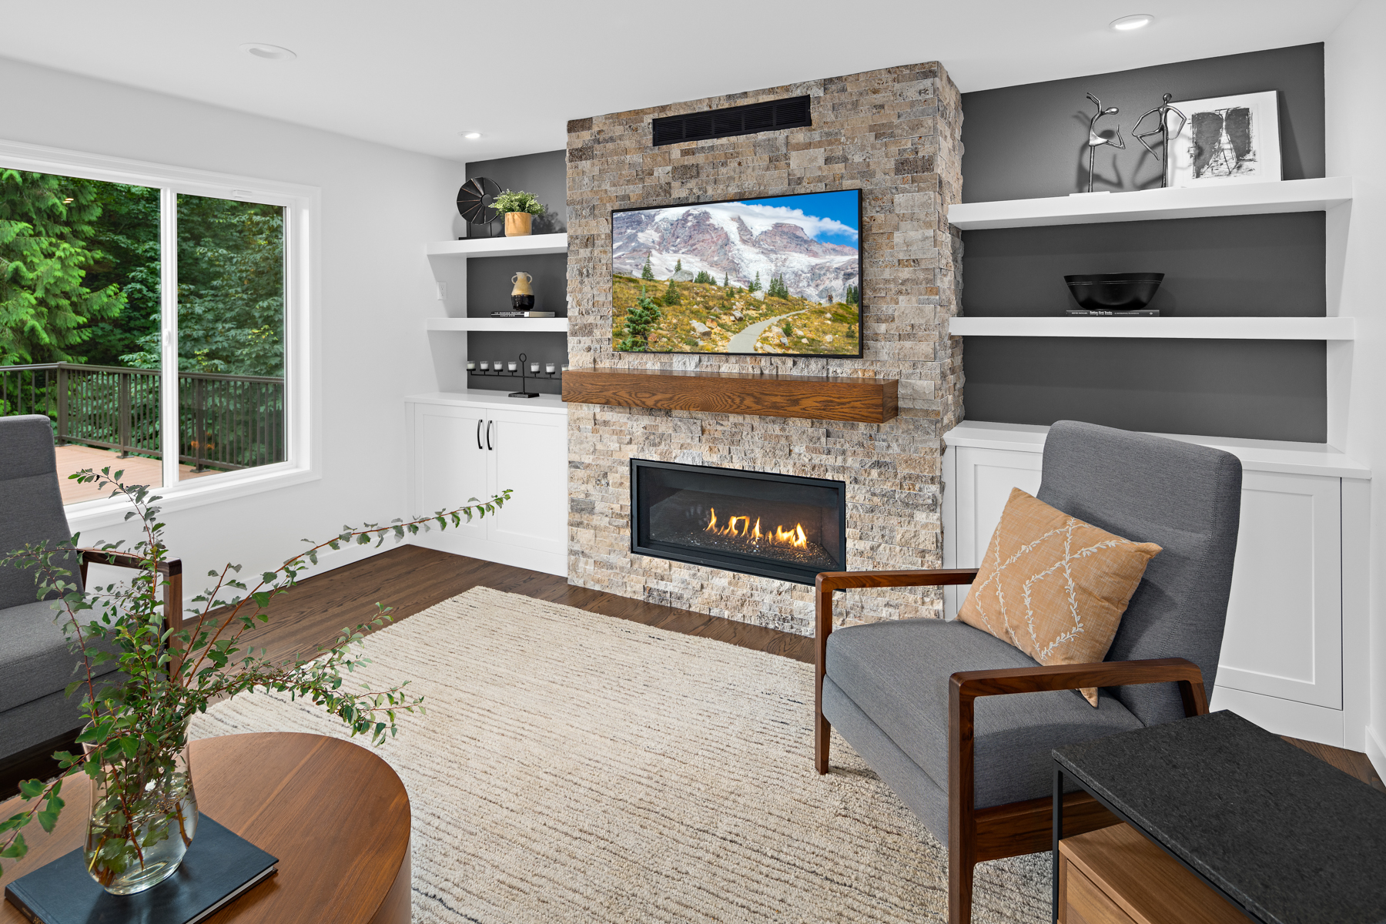
- Upgrade both gas fireplaces in the home and update the family room fireplace wall for better storage and symmetry
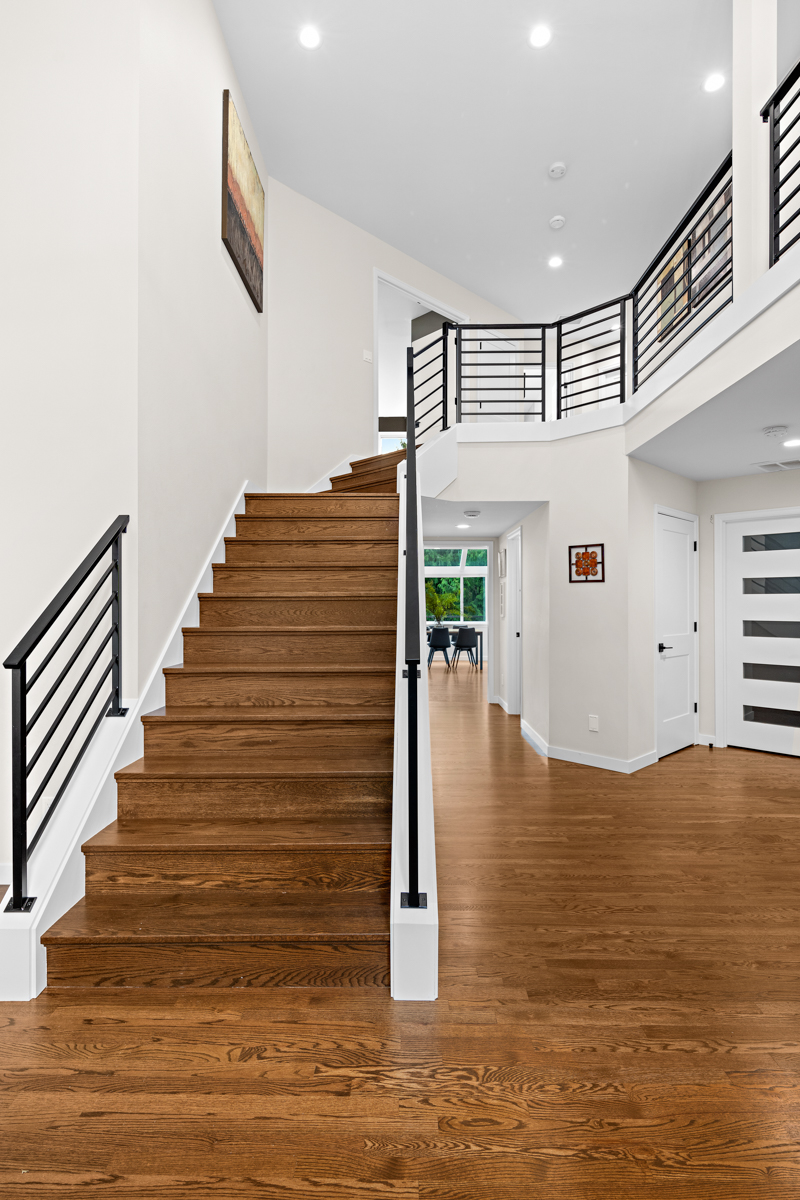
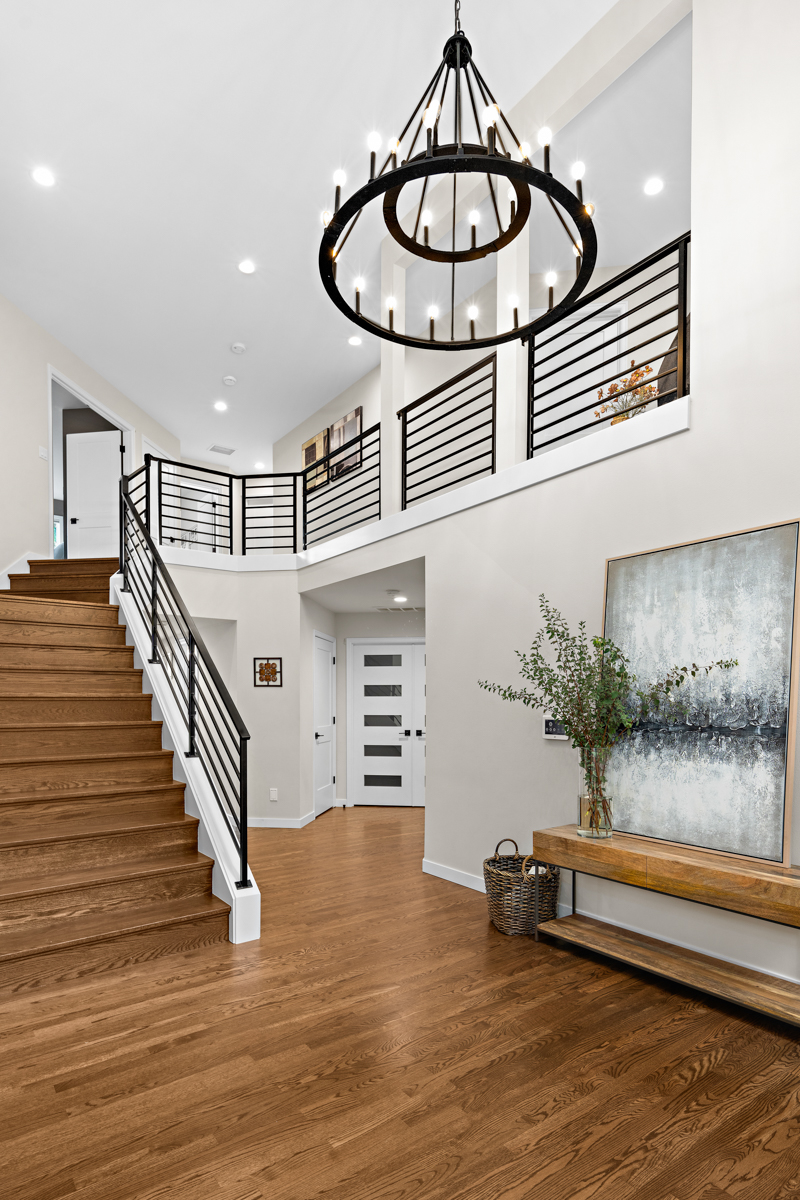
- Update the staircase and reconfigure it
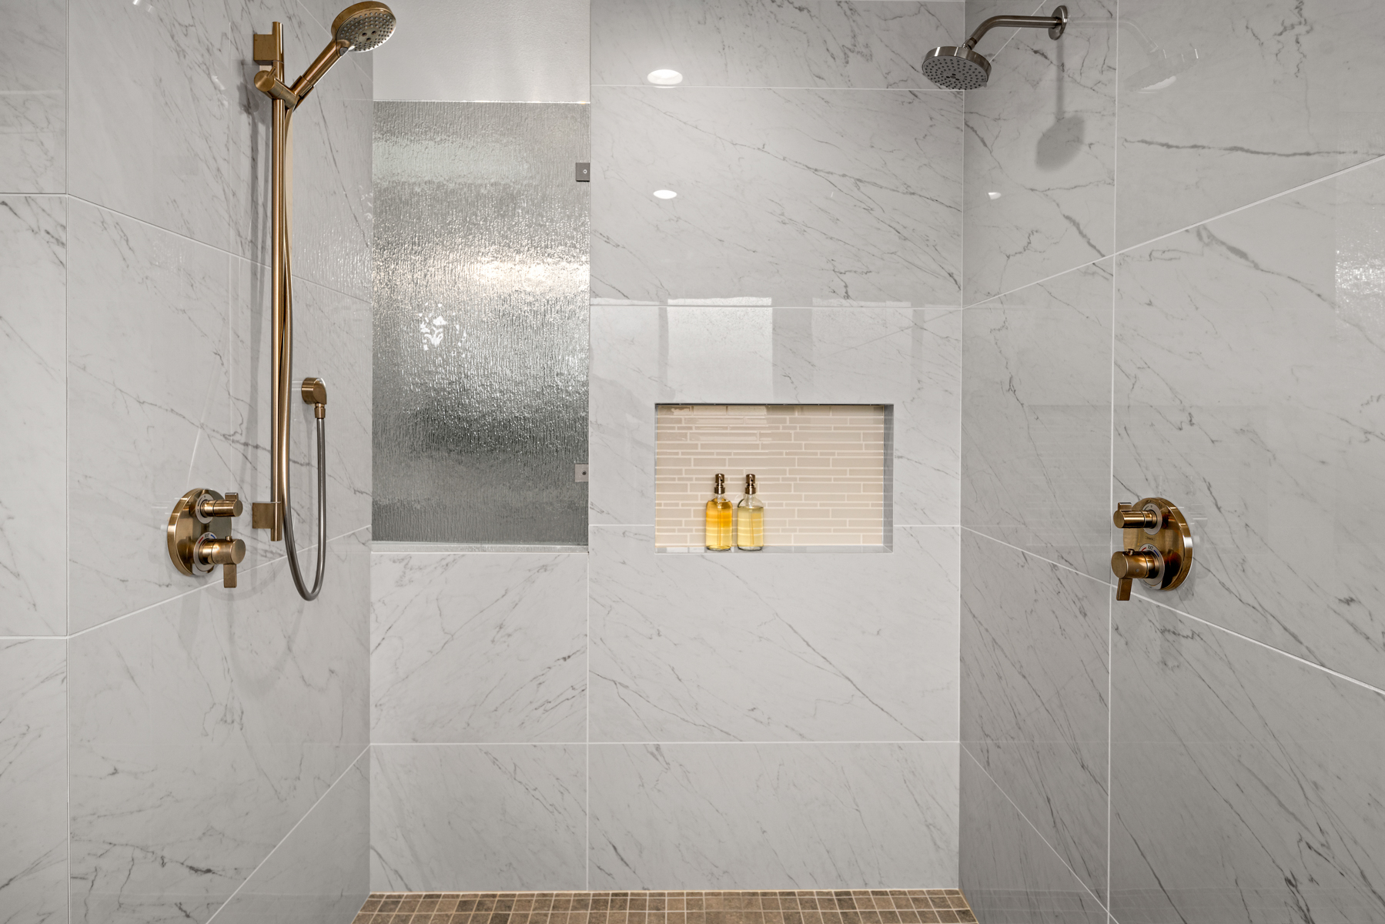
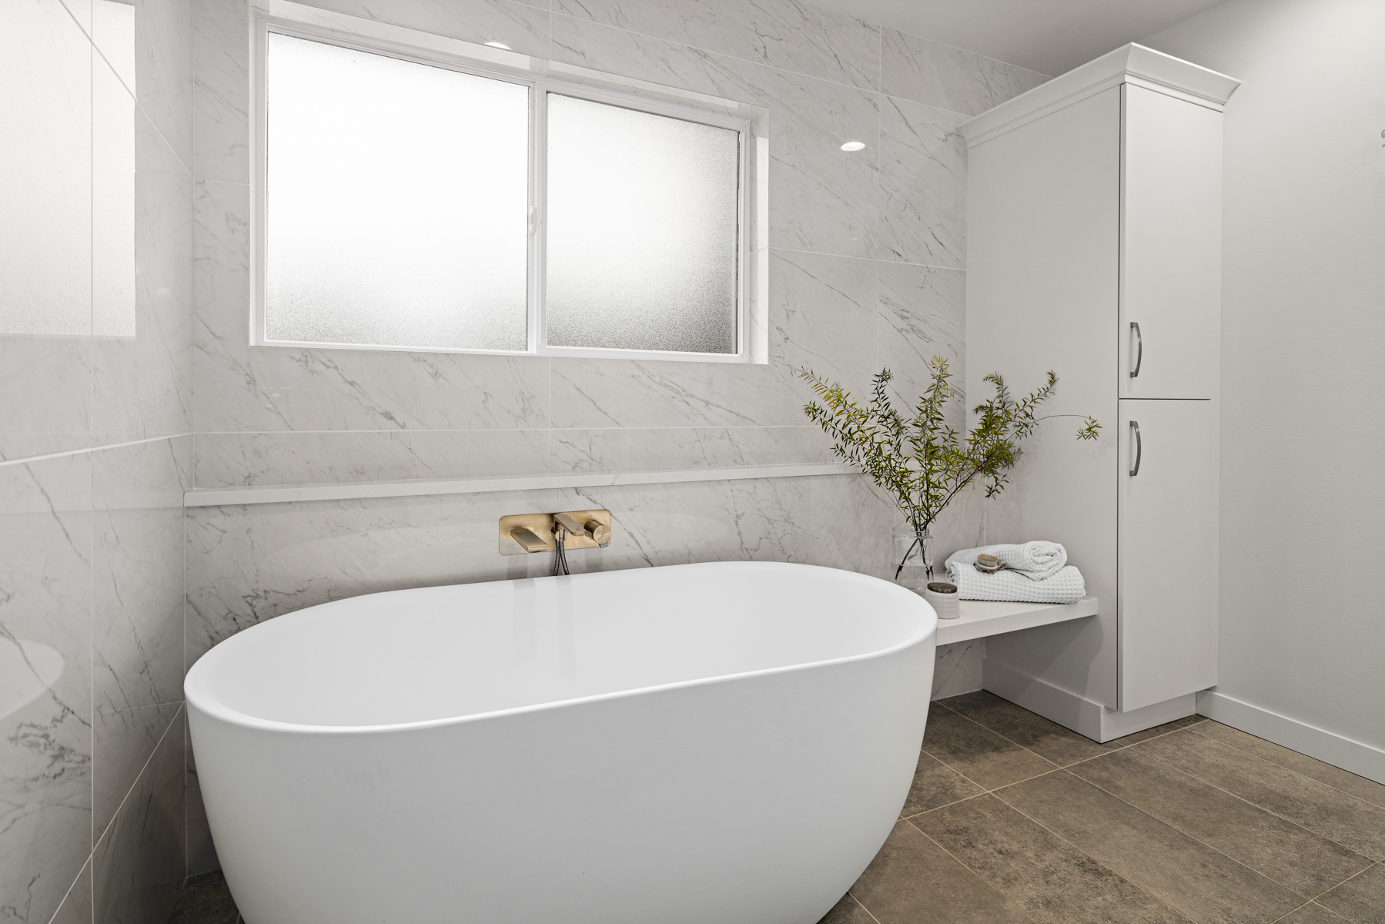
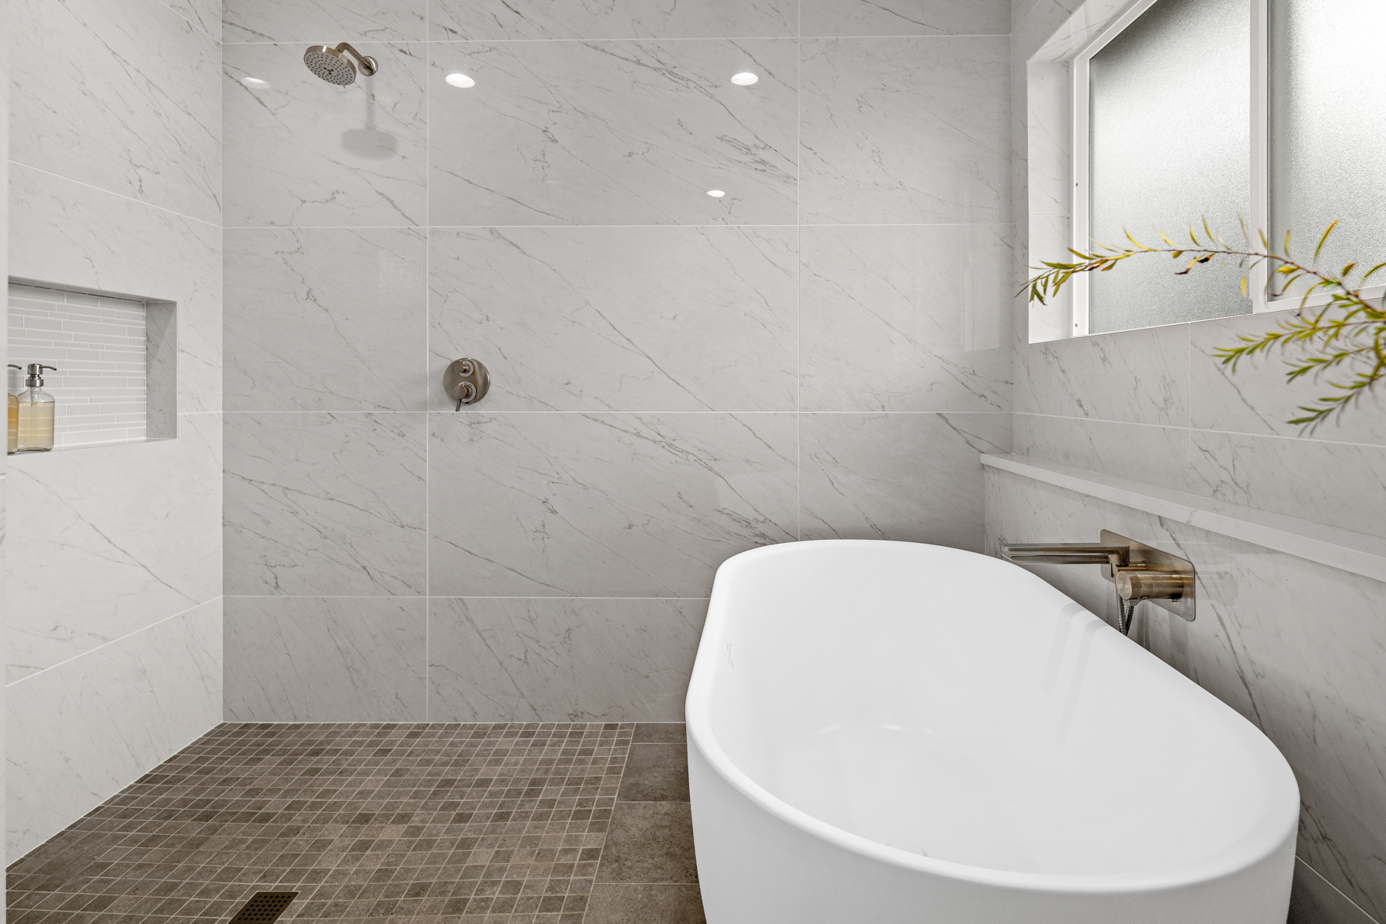
- Enlarge the primary bathroom shower and modernize the space
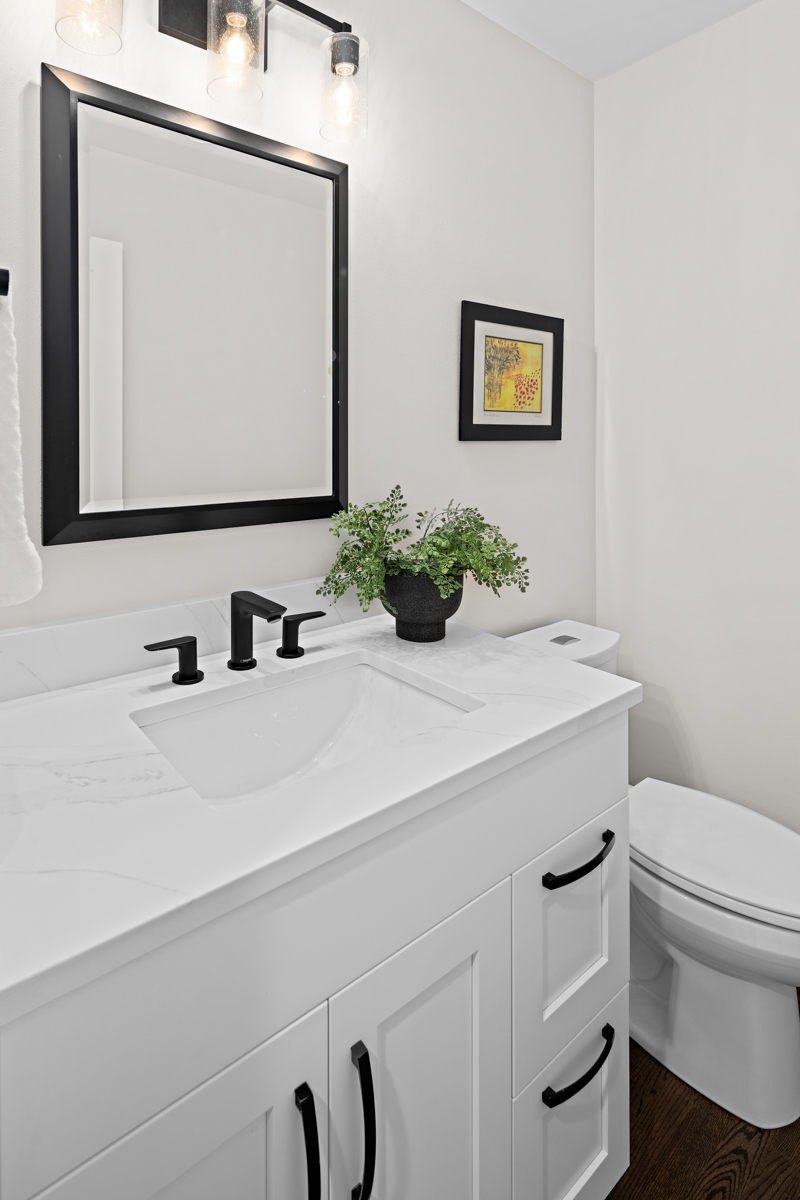
- Update the kids’ bathroom and eliminate the tub
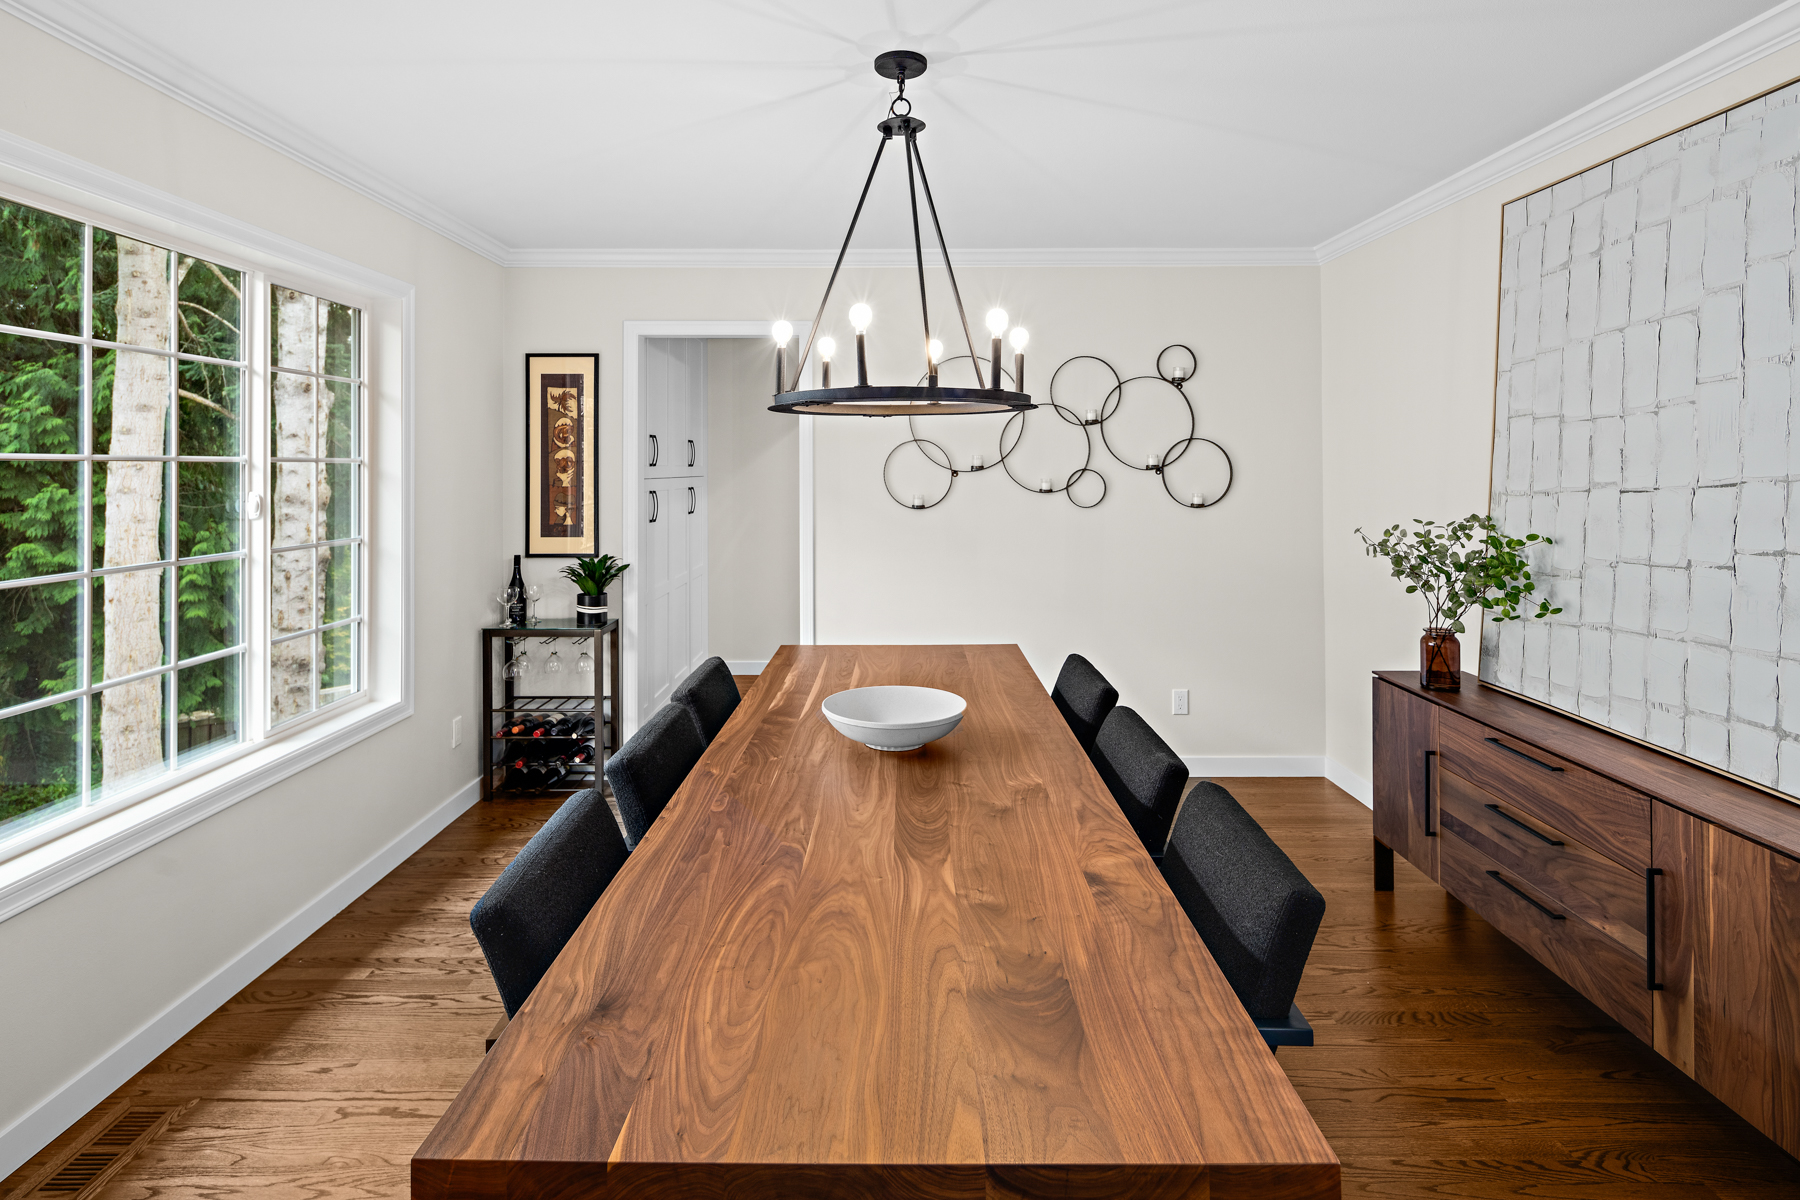
- Eliminate ornate moldings and replace interior doors
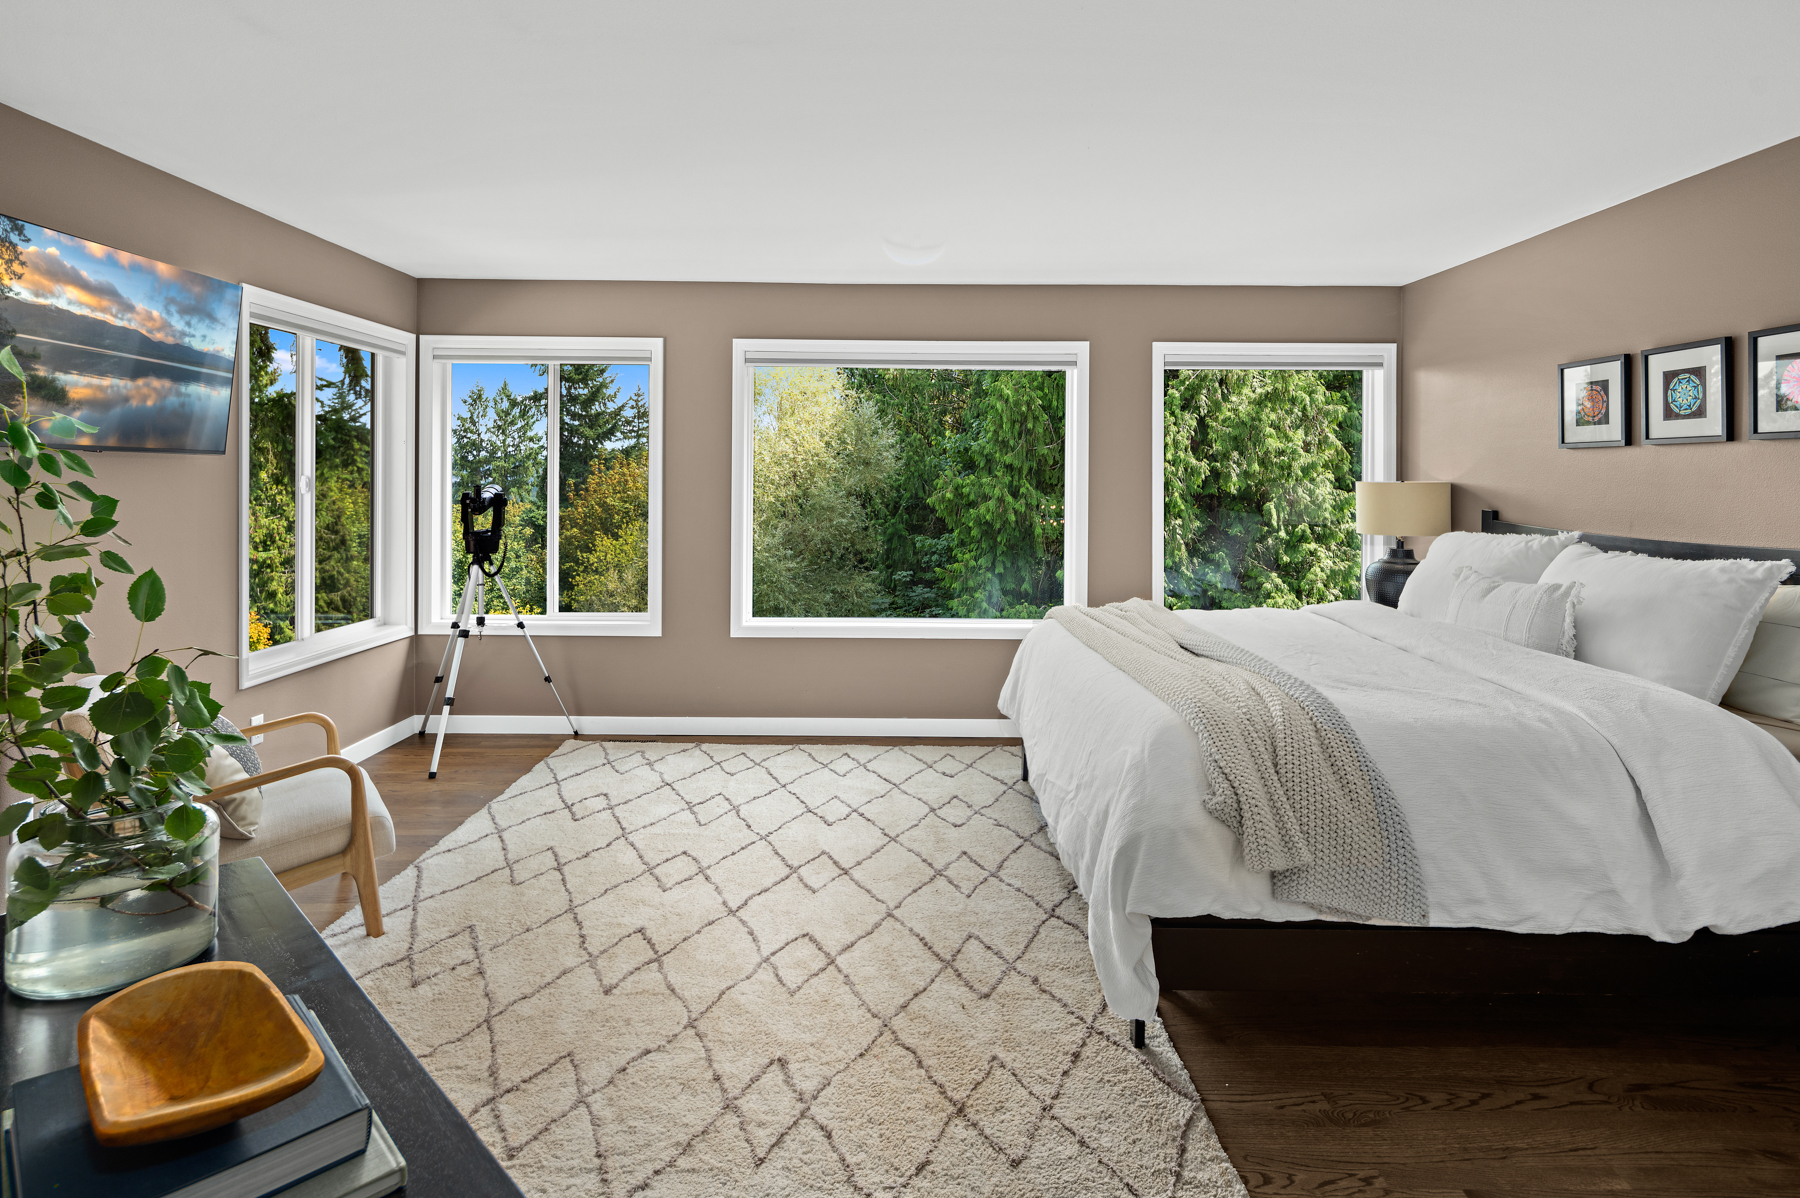
Instead of moving or adding on, they chose to work with Nip Tuck to modernize their home both aesthetically and functionally. The project encompassed most of their main floor, including the kitchen and family room. By raising the sunken living room floor, we were able to re-design the staircase. The primary suite received a full makeover as did the kids bath.
Solution
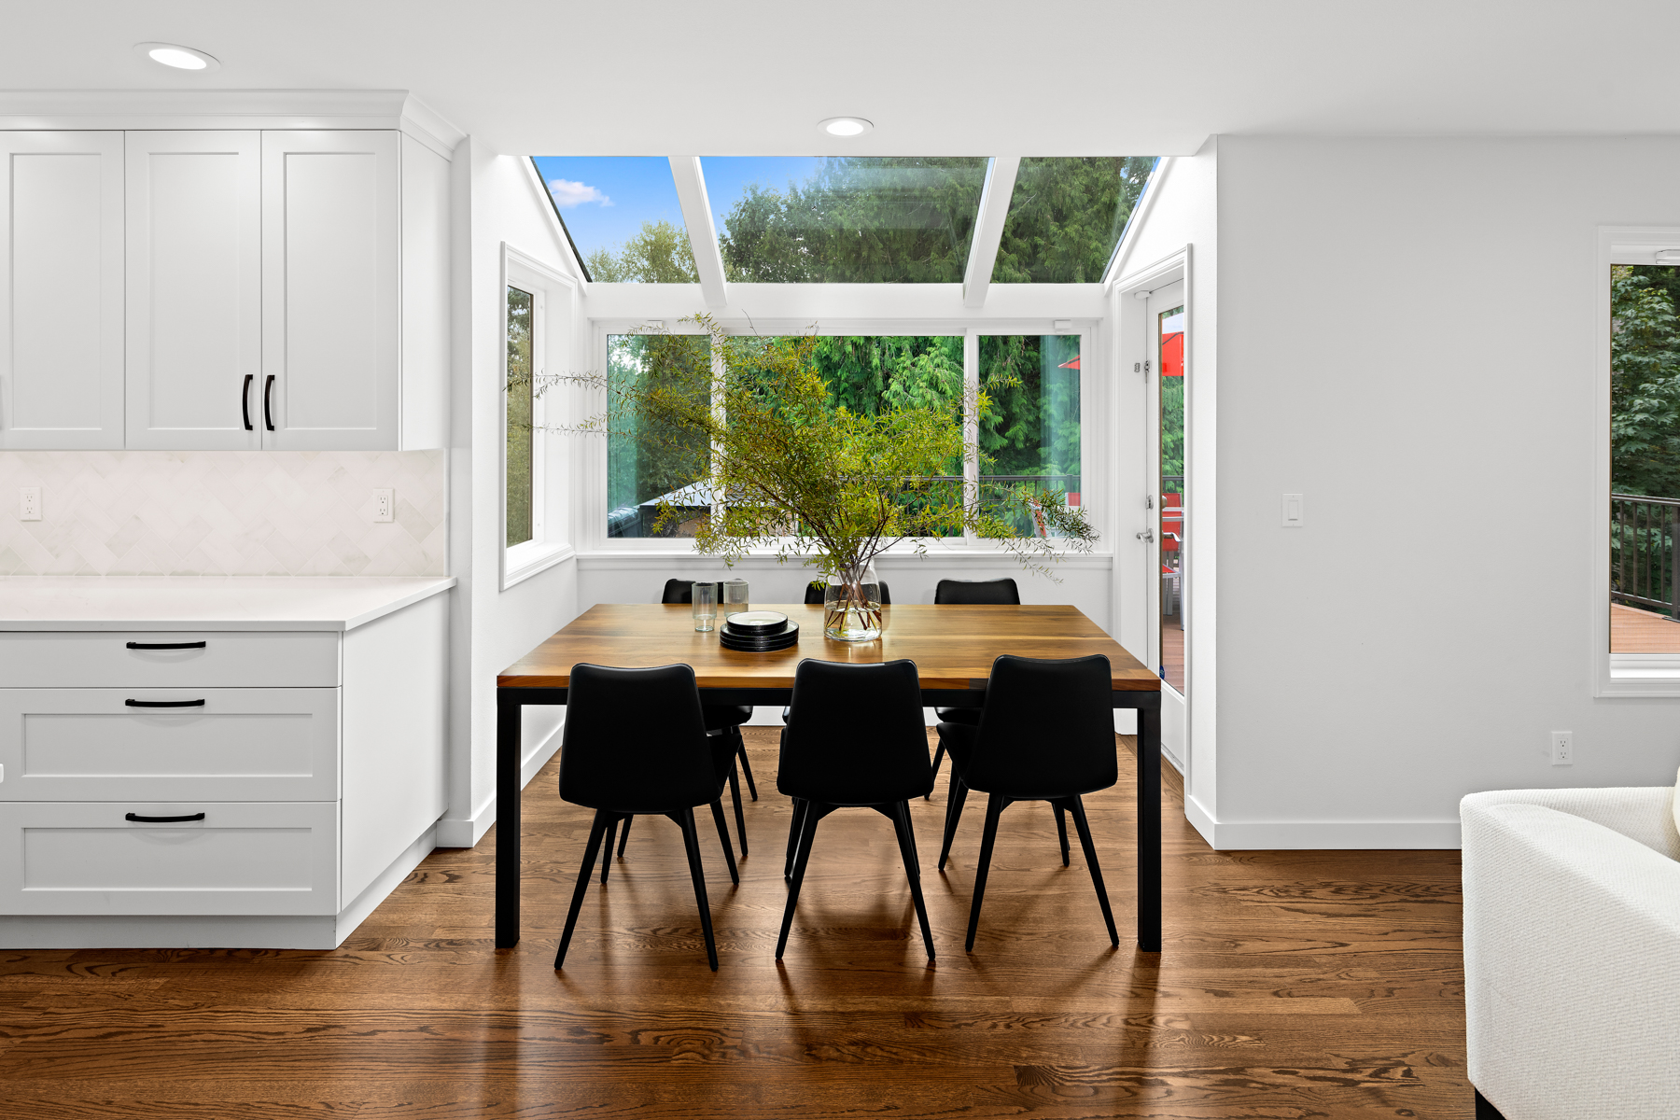
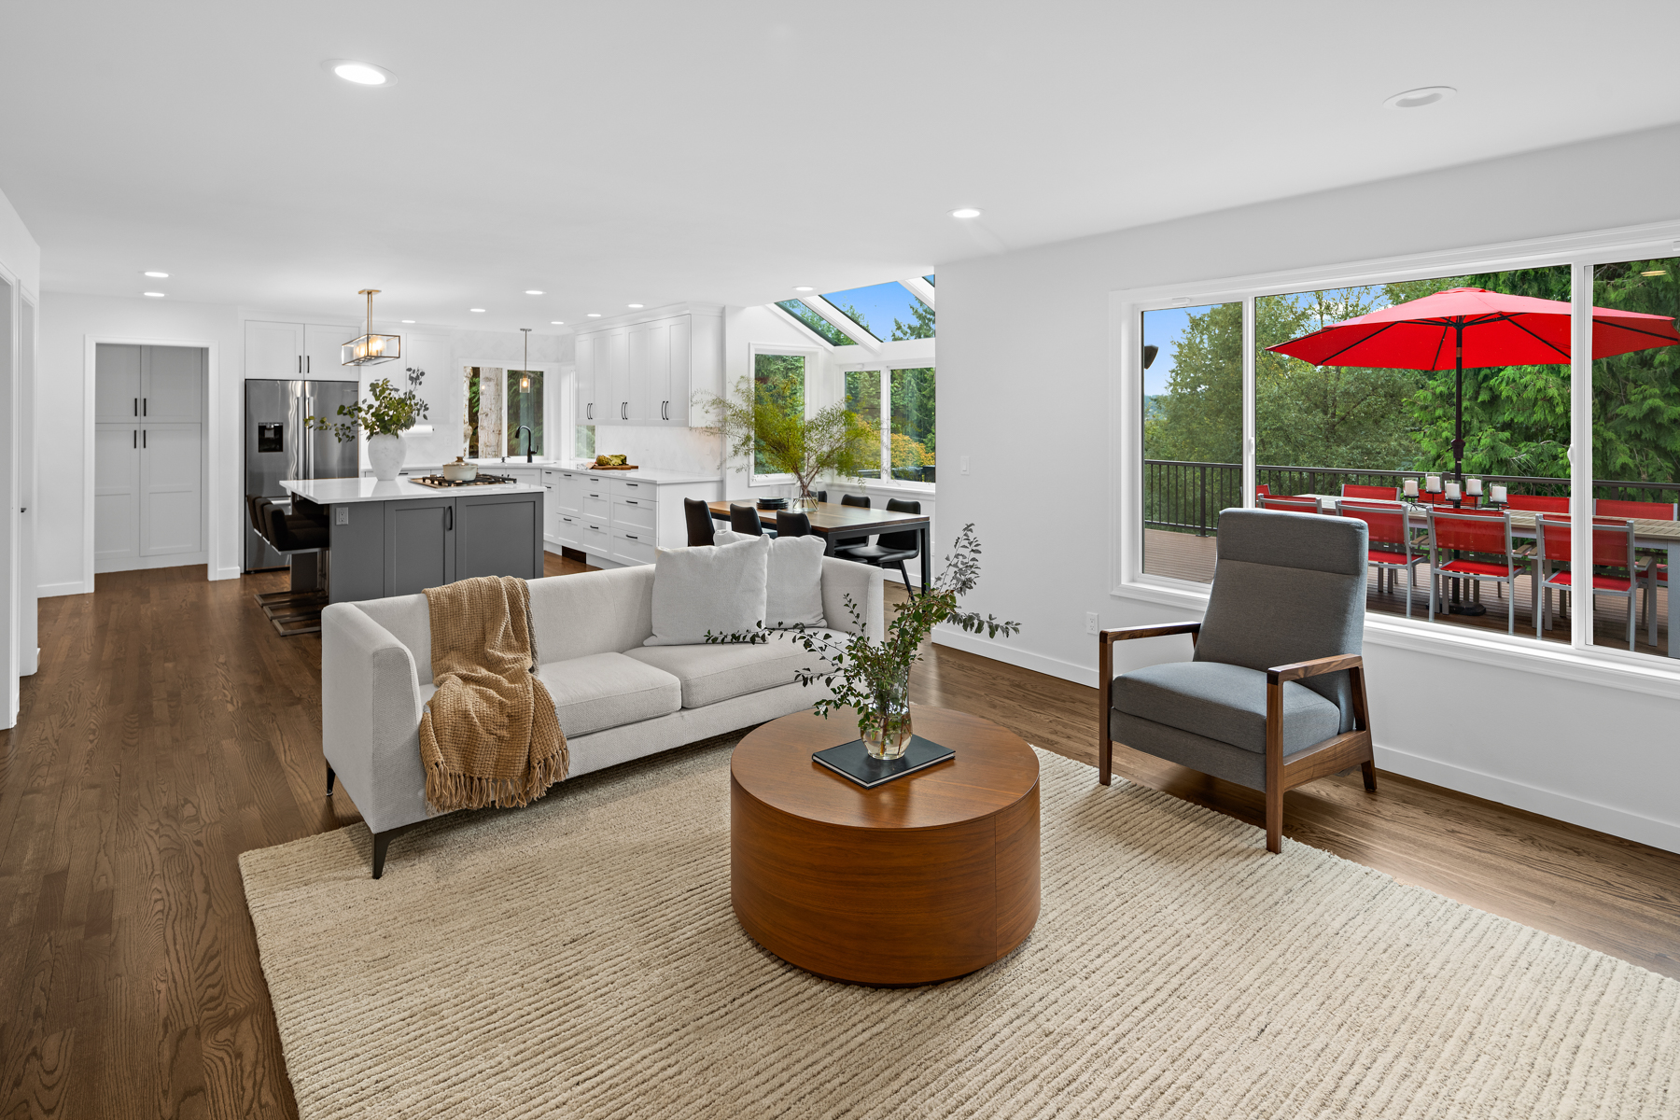
The finished project took approximately six months to build, and the resulting space feels just right. The home is light and bright and has continuity from top to bottom.
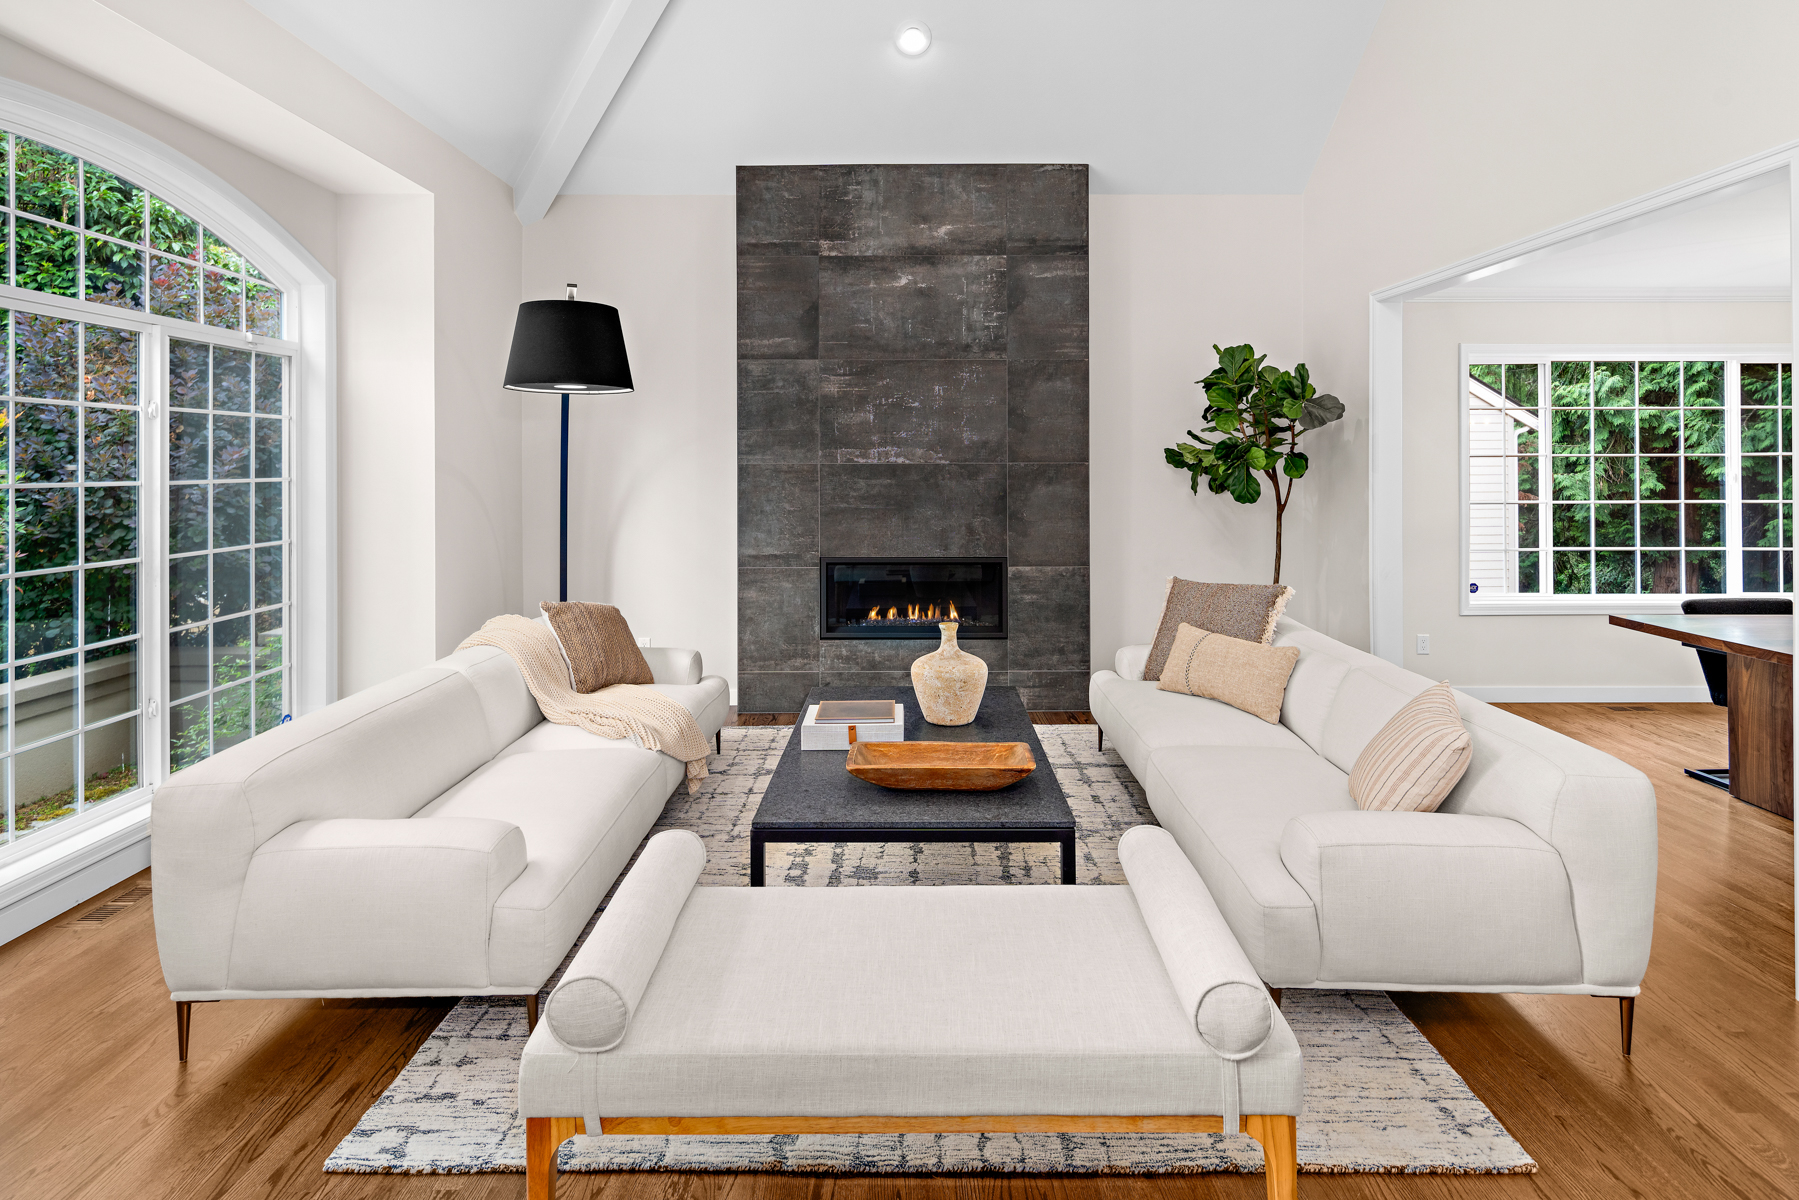
The front entry transformation of this home in Cottage Lake is one of the most striking changes, with the floor-to-ceiling tile face on the modern fireplace and a newly updated staircase. The sunken floor had forced an odd jog in the stairs and when we raised it, the staircase could be straightened out and a new iron rail was installed.
The overall look and feel of the home has been transformed, as we eliminated many of the very traditional wainscotting and replaced six panel doors with two panel shakers and matte black Emtek hardware.
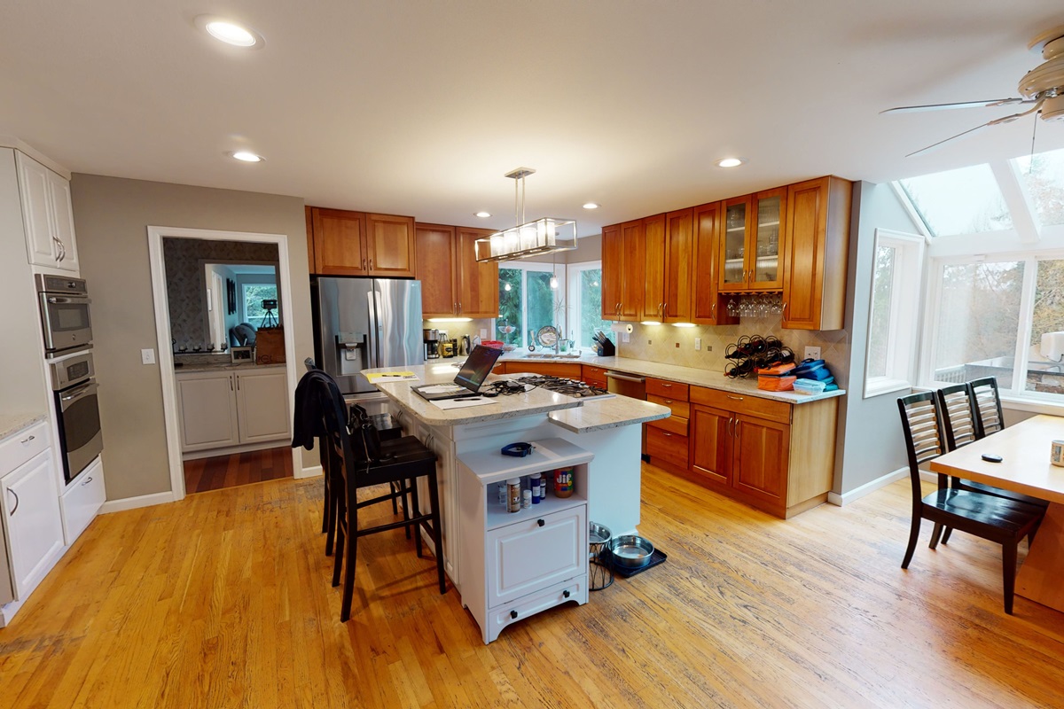
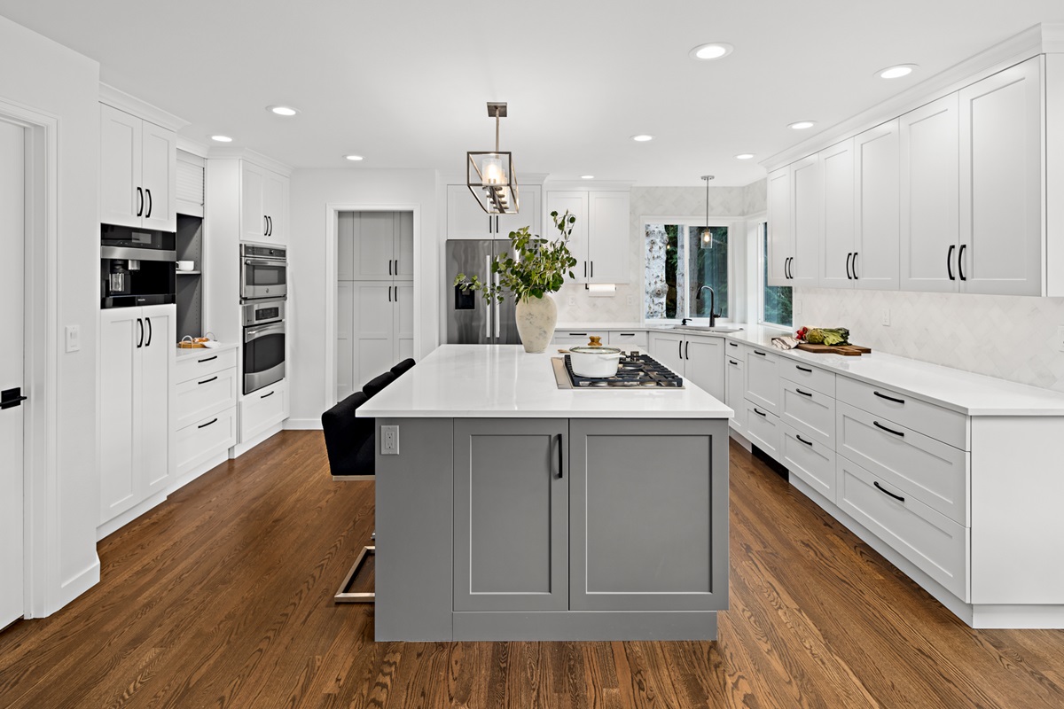
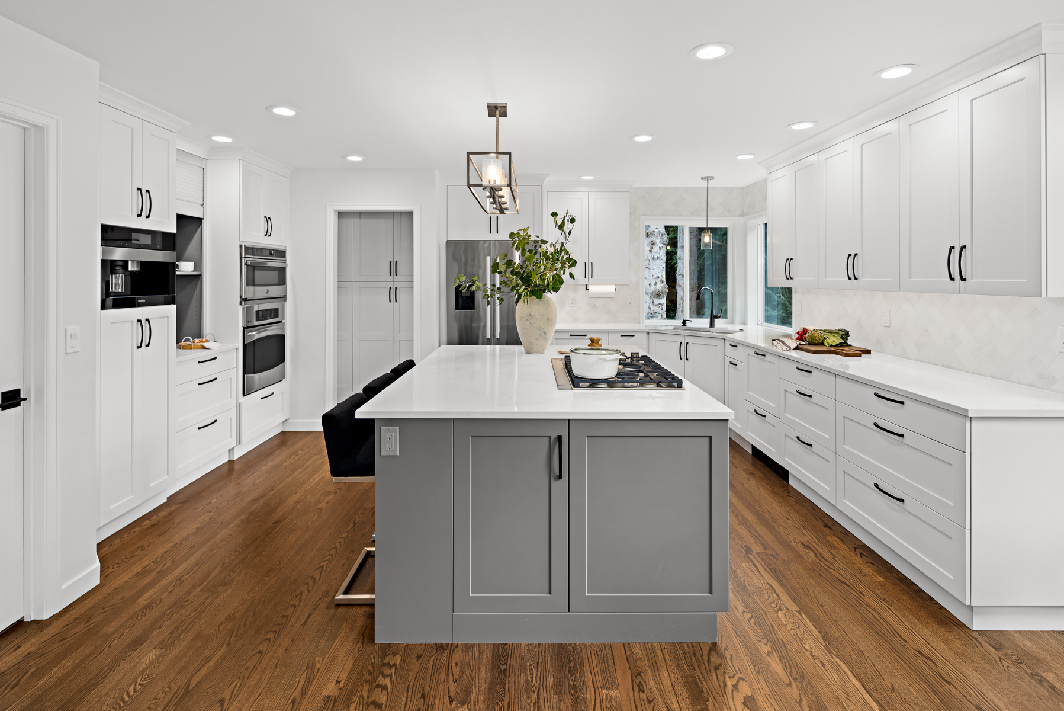
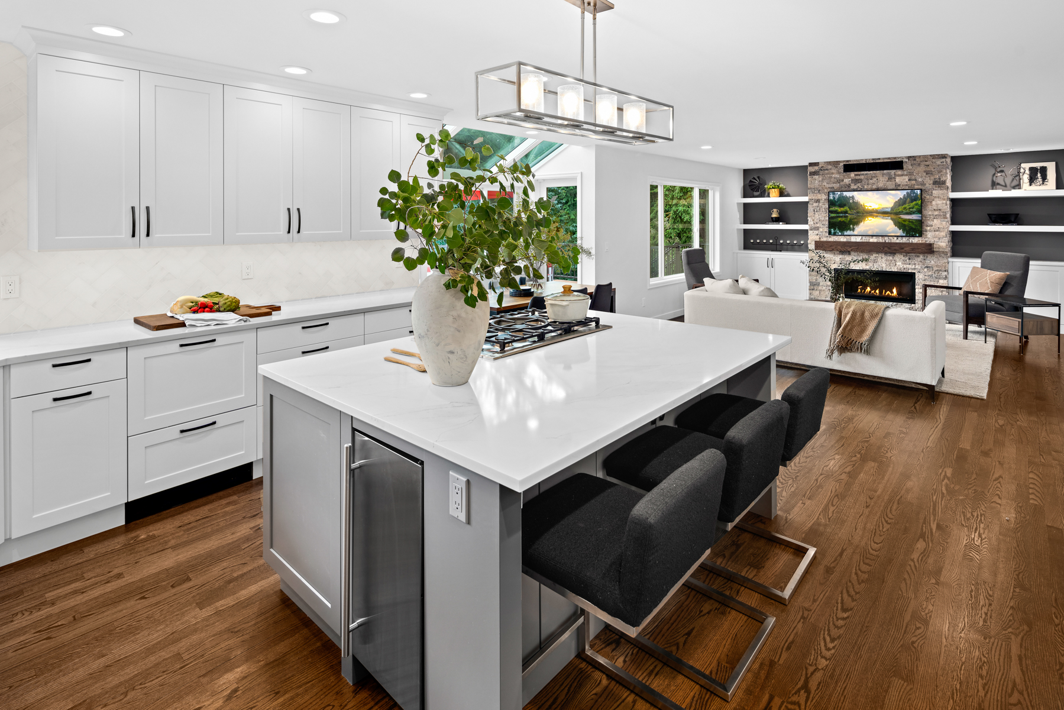
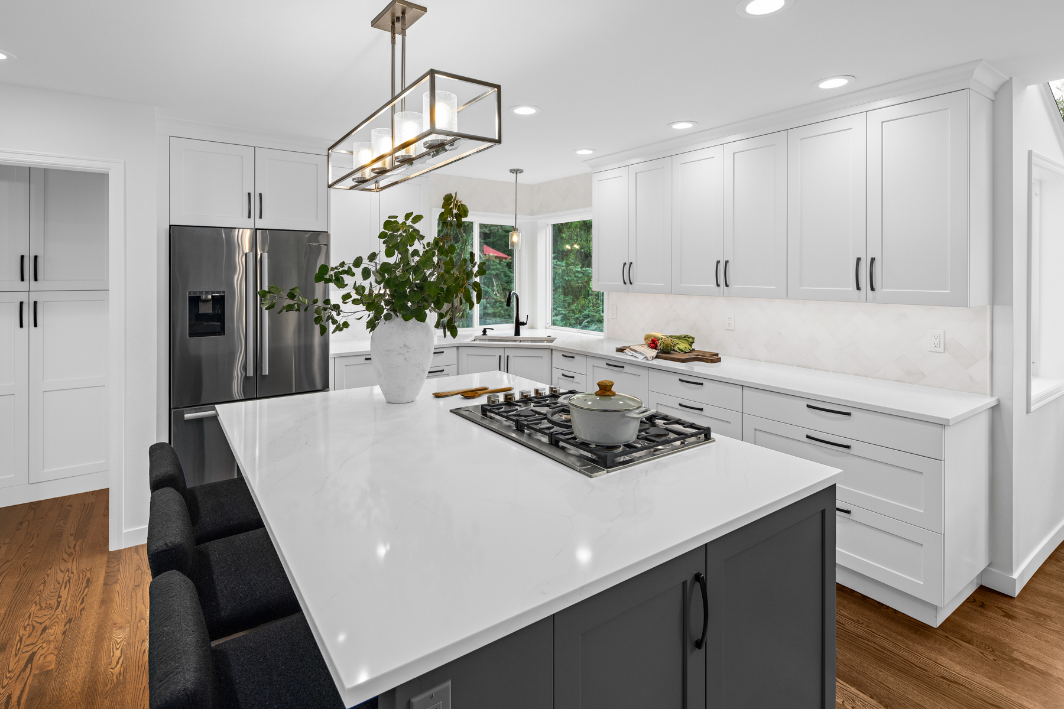
The kitchen, while in the same general layout, provides much more storage and incorporated two sets of Fisher Paykal dishwasher drawers, a built in Meile coffee machine, a steel tambor door appliance garage, and the coveted ice machine built into the island. There is a striking marble subway tile backsplash, and the butler’s pantry is now floor to ceiling pantry cabinets.
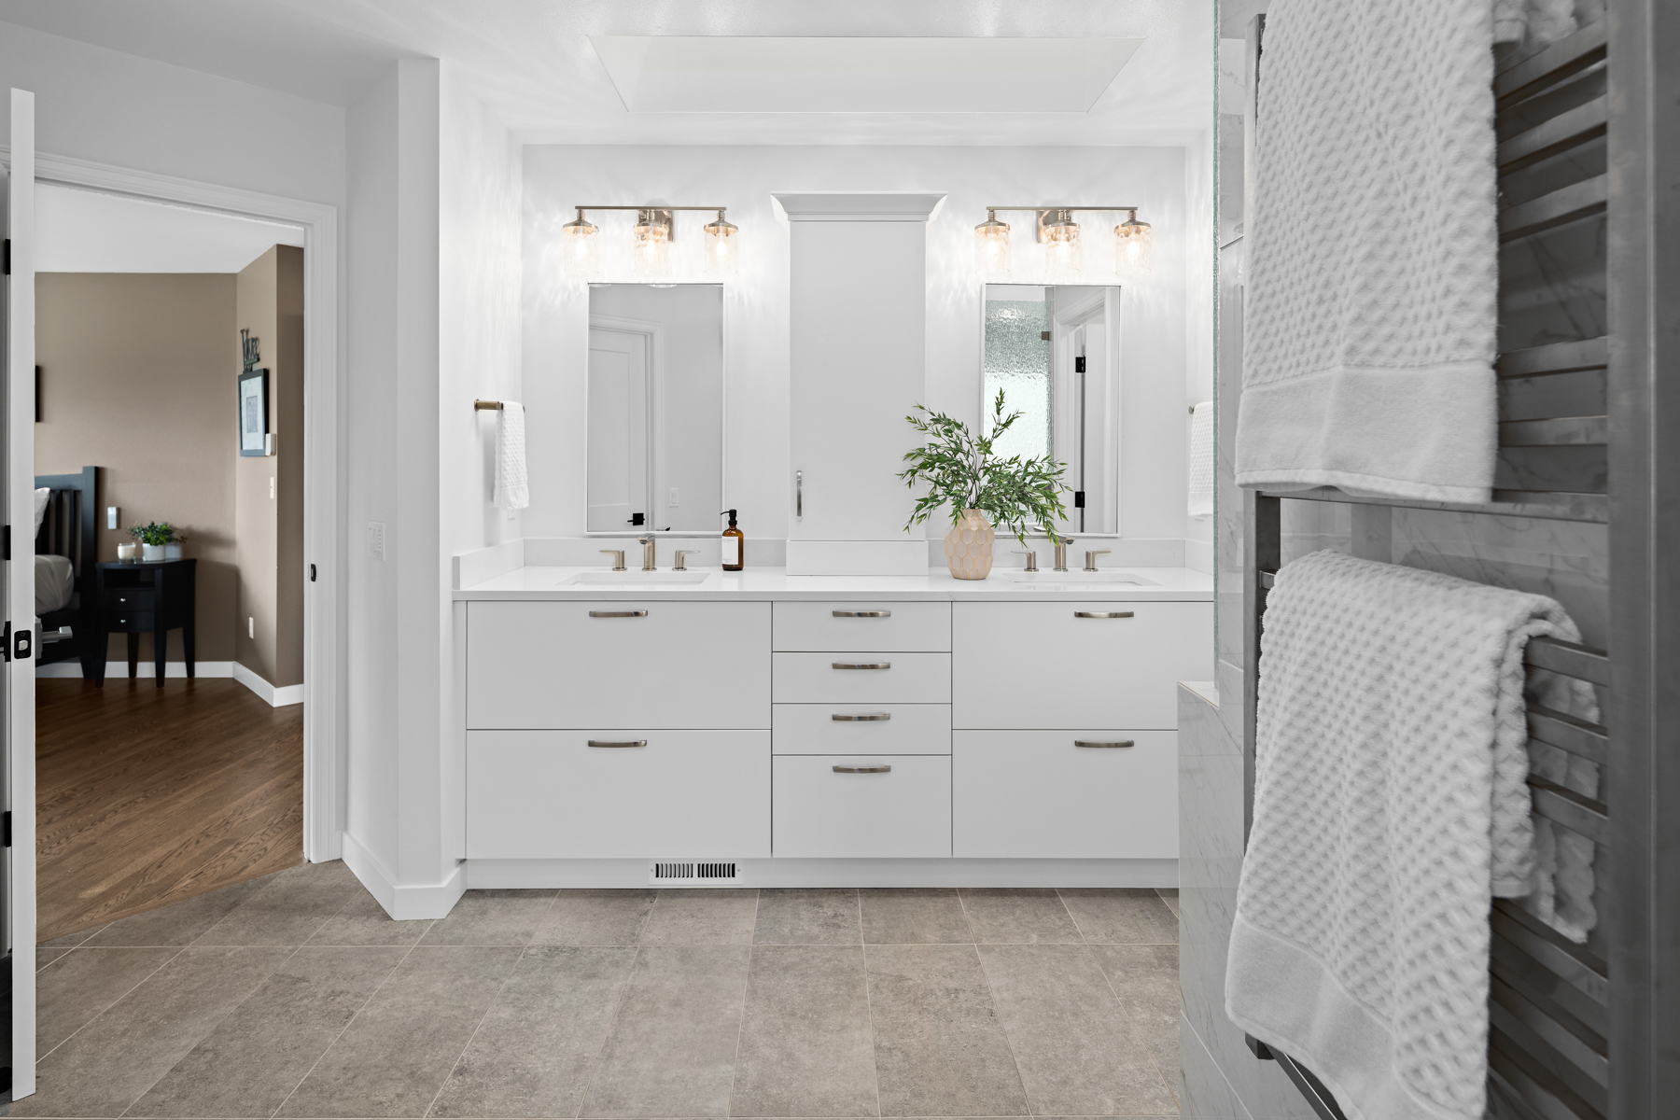
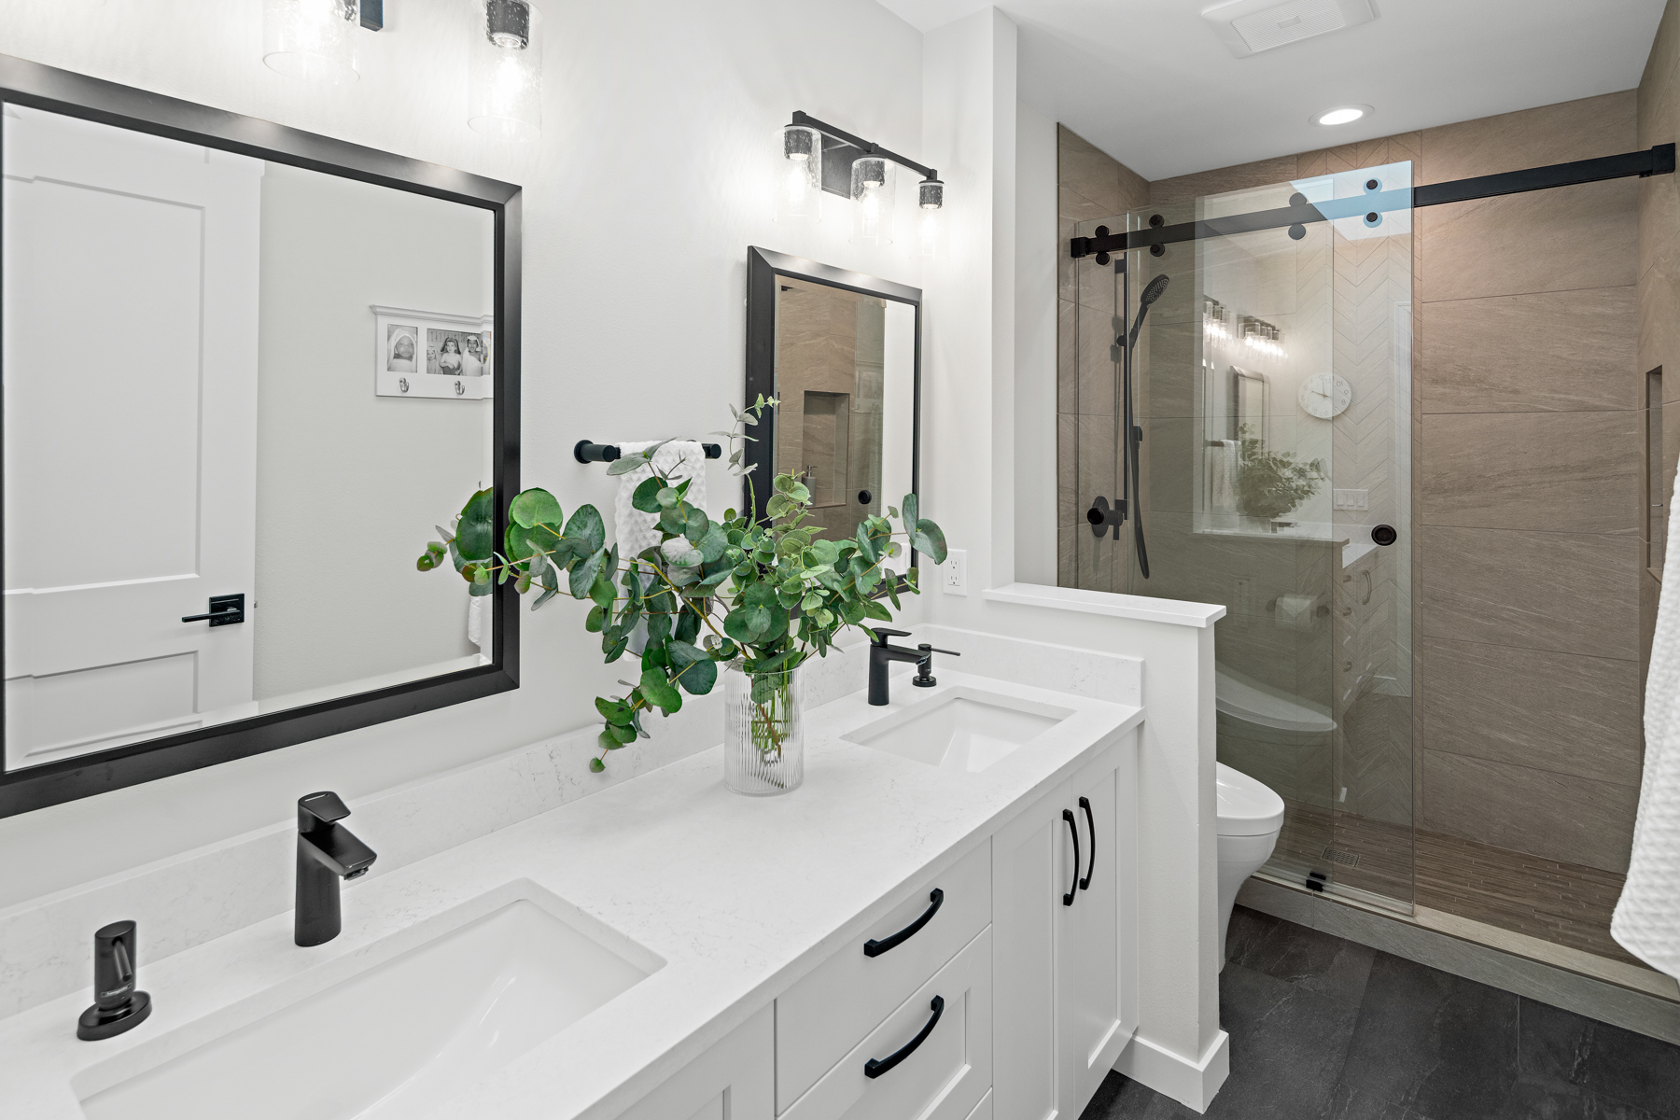
The kids bath upstairs feels light and bright, anchored by a full-size shower with a tiled-in niche. The primary bath is now our client’s personal sanctuary. We redesigned the tub and shower to create a walk-in curbless shower that feels open but private, situated near the freestanding tub under the window. By adding a full-height linen cabinet in the corner, we were able to create more storage. Though the closet was not included in the Remodeled Homes Tour, it was fully redesigned with built-ins from our partners at Organized Spaces.
Result
The homeowners are delighted with their new space and the functionality it provides for the changing dynamic of their family.