
Why Furnishings Belong in Your Remodeling Plans
When you picture your remodeled home, you probably aren’t thinking only about cabinetry, flooring, and paint colors. You’re imagining everyone gathered in the family room, a comfortable spot to read, or a bedroom that finally feels like a retreat.
The furniture is already part of that picture. It should be part of the planning, too.
At Nip Tuck Remodeling, we want to understand how you’ll live in your home before we begin changing it. That means looking beyond the walls and finishes to consider what belongs in each room, how it will be arranged, and how everything will work together.
You don’t need to choose a sofa before we can design your remodel. But knowing where that sofa will go—and how much room it needs—helps us make better decisions from the beginning.
First, Let’s Talk About How You Live
Before we discuss fabrics or furniture styles, we talk about you.
Who spends time in this room? What do you enjoy doing here? Do you need seating for a houseful of guests, or would you rather have two wonderfully comfortable chairs and a place to put your feet up? Are there pieces you love and want to keep?
Those conversations help us develop a furniture layout alongside the remodeling plans. We consider the size and placement of the major pieces, the space you need to move comfortably, and the relationship between adjoining rooms.
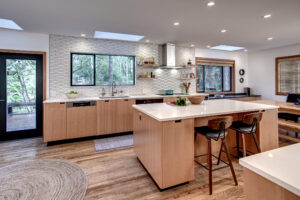
If your kitchen opens into the family room, for example, we’re thinking about more than the view of the new cabinetry. We’re considering how the seating arrangement relates to the island, whether people can move easily between the rooms, and where they’ll gather when you entertain.
The goal is to make decisions with the whole space in mind.
The Furniture and the Room Need to Work Together
A fireplace, a wall of built-ins, and a sectional may each look beautiful on their own. Bringing them together takes another level of consideration.
Will the fireplace feel appropriately scaled to the seating area? Does the cabinetry leave enough room for the furniture you want? Will a favorite chair fit comfortably near the window, or will it interrupt the path through the room?
These are design questions, not finishing touches.
Considering them early also helps us understand what you may want to purchase and what you’d like to keep. A remodel doesn’t mean replacing everything. Sometimes a well-loved piece belongs right where it is. Other times, a different size or arrangement will serve you better.
Having that conversation during design gives you time to make those choices thoughtfully and account for them in your overall investment.
A Bedroom Project That Brought This into Focus
During a primary bedroom remodel in Woodinville, we planned to remove an existing fireplace and move the bed to the opposite side of the room. The homeowners wanted to keep their bed and nightstands, so the early design focused on accommodating those pieces in the new location. The windows on either side of the former fireplace remained in the plans.
Partway through construction, the homeowners asked us to help furnish the rest of the bedroom.
As we explored the complete furniture arrangement, we could see that portions of the room weren’t coming together as comfortably as they could. The solution involved removing one of those windows and shifting the bed slightly. That adjustment created a more generous, usable area and allowed the furnishings to feel naturally placed.
Fortunately, construction was still at a point where we could incorporate the change. The finished bedroom is beautiful, and the revised layout made a meaningful difference.
It also reinforced the value of considering the entire room during design. Had we explored the full furniture plan earlier, we could have included that adjustment in the original scope rather than working through it during construction.
Even the Outlets Are Part of the Design
Some of the most useful details in a finished room are the ones you barely notice.
A reading lamp is within easy reach. There’s a place to plug it in. You can position a sofa away from the wall without running a cord across the floor.
Those details begin with the furniture plan.
When we know where you’ll sit, read, or gather, we can consider the lighting each area needs. A pair of chairs might call for a lamp on the table between them. A sofa may need lighting at one or both ends. Those choices help inform the placement of outlets and how portable lamps will work with installed lighting.
For a seating arrangement in the middle of a room, we can also consider floor outlets while the flooring work is already part of the project.
It’s much easier to coordinate these details before the electrical work is complete and the walls are closed. More importantly, we’re planning around how you’ll use the room rather than asking you to work around what’s already been installed.
A Familiar Home, With New Possibilities
You know your home well. But after walls move, rooms expand, or spaces take on new purposes, the way you use it may change.
The furniture arrangement that worked before may no longer make sense. Your existing sofa might be the wrong scale for a larger family room. Or you may finally have space for the reading area you’ve always wanted.
Planning furnishings during design lets us explore those possibilities with you. There’s time to consider what feels right, coordinate selections with the finishes, and make room in the budget for the pieces that matter most.
You don’t have to wait until construction is over to begin imagining how you’ll settle in.
Introducing Nip Tuck Interiors
Nip Tuck Interiors brings this attention to furnishings and window coverings into the remodeling experience, with our designers helping carry the vision through the rest of your home’s interior.
For homeowners who want that additional support, it means working with a team that already understands the design, the construction plans, and the decisions behind them. We can consider the furniture alongside the fireplace, the window coverings alongside the windows, and the lighting alongside the places you’ll actually use it.
Whether you want help furnishing your remodeled rooms or plan to make those selections yourself, we’ll bring the conversation into design early. Knowing what you have in mind helps us plan a home that supports it.
That’s what Remodeling Redefined means to us: deliberately designed, expertly crafted, and uniquely yours—right down to your favorite place to sit.
Planning a remodel? Let’s talk about the rooms you want to change and how you’d love to live in them.
Ready to talk through your project? Book a design conversation with Allison.