What Bellevue and Other Eastside Homeowners Are Choosing
A kitchen can look beautiful and still make everyday life harder than it needs to be. Not enough room to prepare dinner. Cabinets that never seem to hold what you need. A coffee maker that occupies the most useful stretch of countertop.
When homeowners come to us ready to remodel, those are often the things they want to change. They want a kitchen they enjoy spending time in, with materials they love and a layout that makes sense for their household.
The National Kitchen and Bath Association’s 2026 Kitchen Trends Report reflects many of those priorities. Based on responses from 634 industry professionals, including designers, remodelers, architects, and manufacturers, the report points to warmer materials, practical gathering spaces, and more personal choices.
We’re seeing much of the same in our work across Bellevue, Redmond, and Woodinville. But a trend is only useful if it belongs in your home. Here are the kitchen design choices we’re seeing—and how we help homeowners make them their own.
Transitional Design Still Feels Right
Seventy-two percent of professionals in the NKBA survey expect transitional design to lead kitchen styles over the next three years.
If “transitional” isn’t a term you use, the idea may sound familiar: you appreciate traditional details, but you don’t want a kitchen that feels formal or fussy. You like contemporary design, but you still want warmth.
Transitional kitchens bring those preferences together. Cabinet doors have some detail without elaborate ornamentation. Natural materials add texture, while clean lines keep the room feeling open and uncluttered.
In our Bellevue and Woodinville projects, that might mean Shaker cabinetry, natural stone countertops, and hardware that adds just enough character. The balance looks different in every home, which is part of its appeal. There’s room for your taste without committing to a single, narrowly defined style.
Taj Mahal Quartzite Is a Favorite for a Reason
Some materials are easier to appreciate in person than in a photograph. Taj Mahal quartzite is one of them.
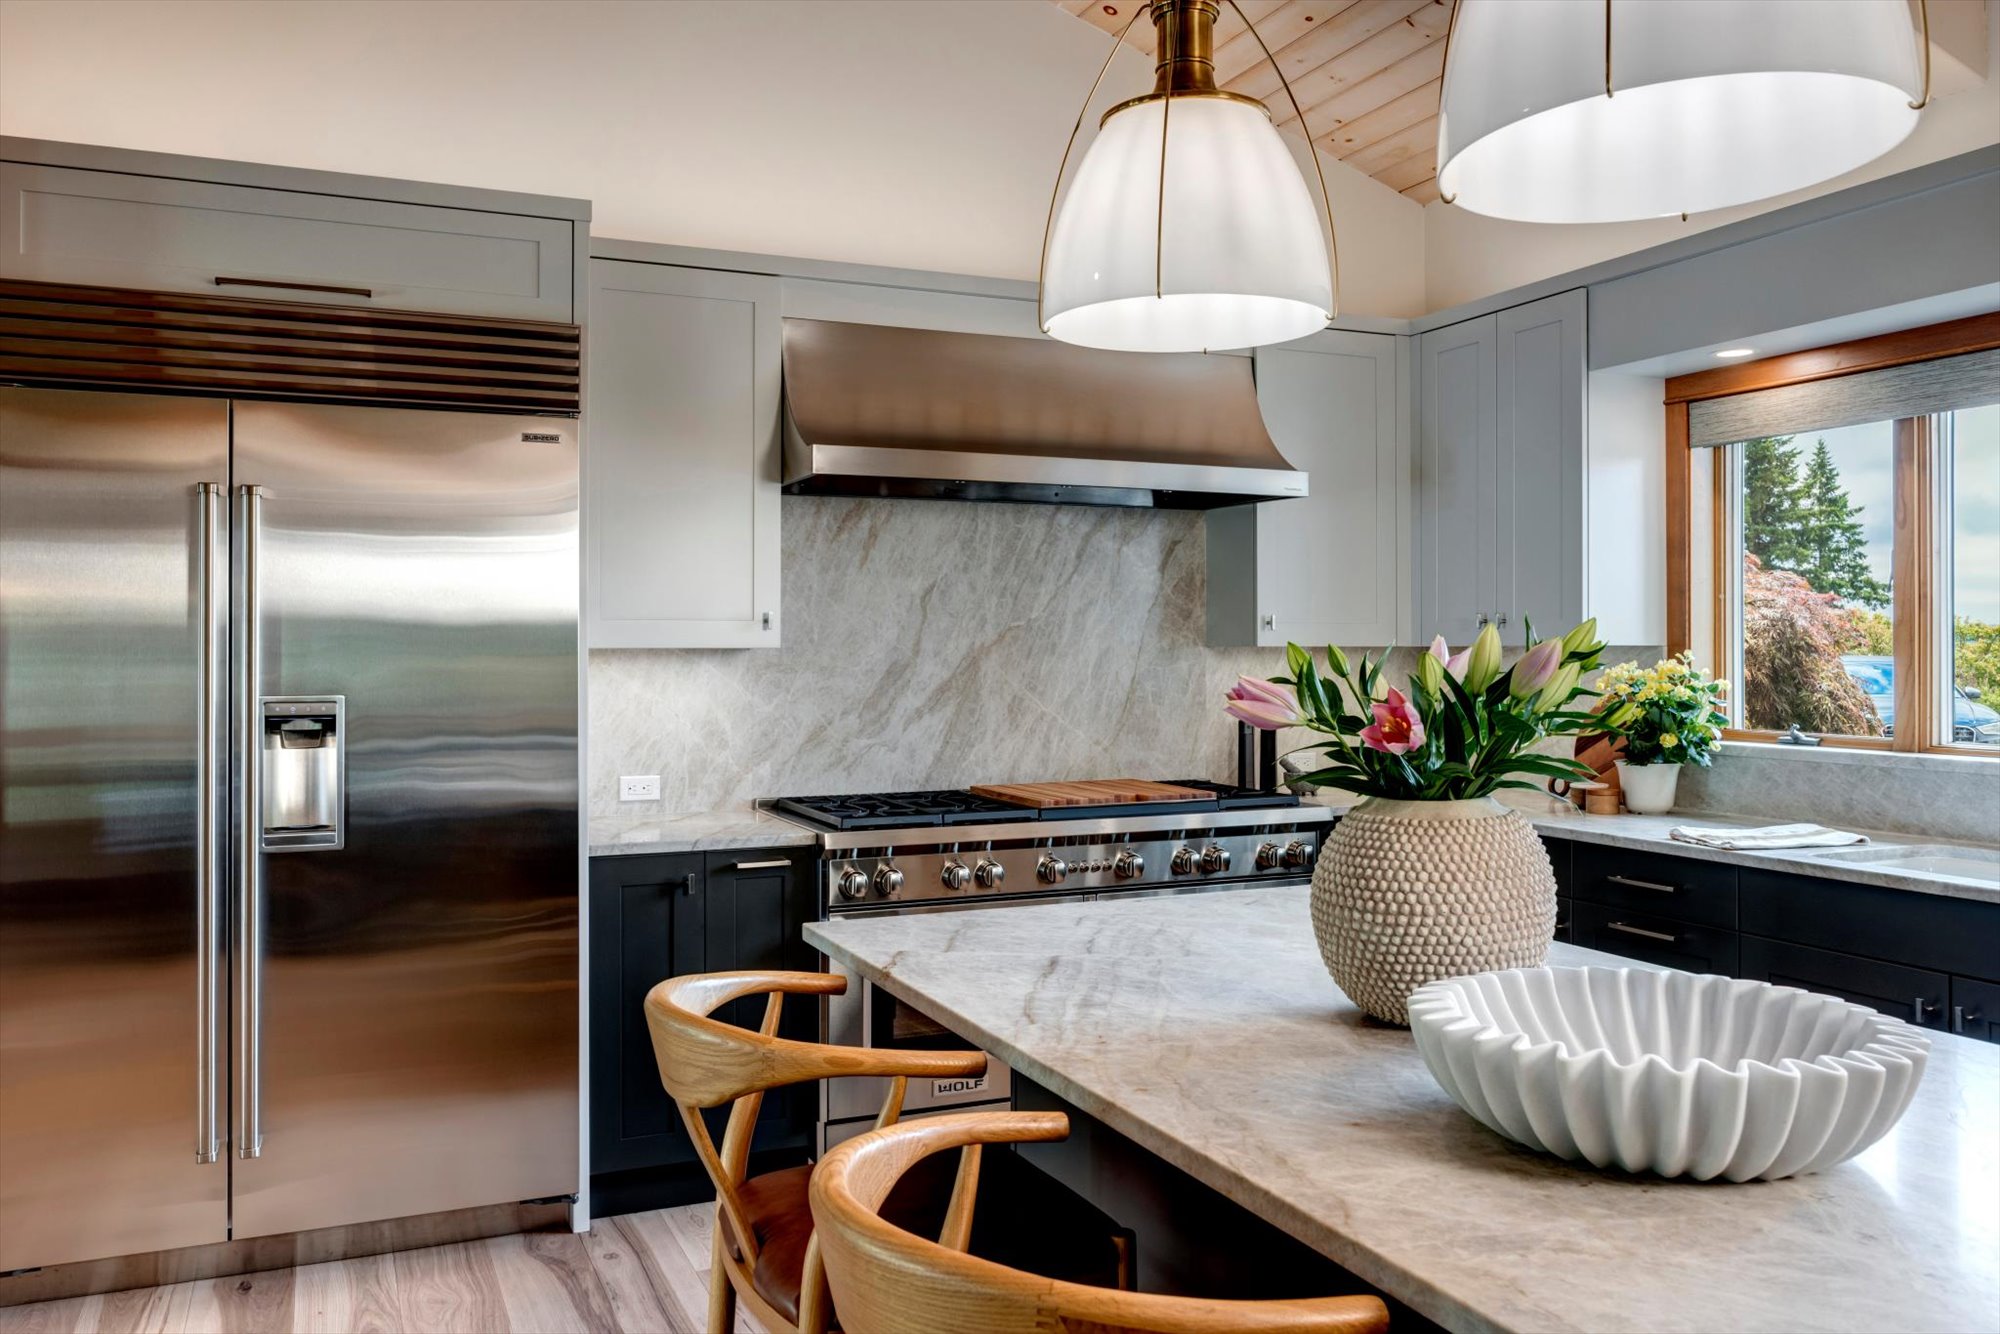
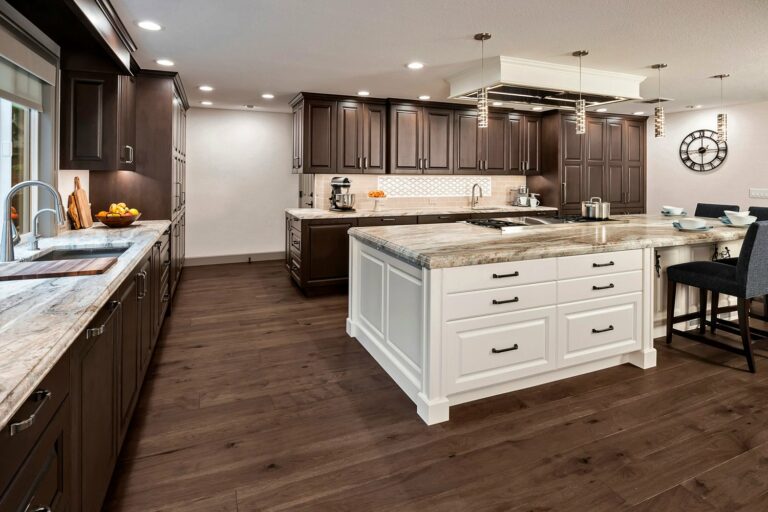
Its soft ivory and gold tones bring warmth to a kitchen, and the natural veining gives each slab its own character. It works beautifully with wood cabinetry and warmer painted finishes without demanding that everything else in the room compete for attention.
We’re using it in honed and leathered finishes, which offer a softer, less polished appearance. A leathered surface also brings texture to a material you touch and use every day.
For homeowners who love the stone, carrying it from the countertop up the backsplash lets those natural variations become a larger part of the design. It’s a particularly beautiful option when the slabs are selected and laid out with care.
The right choice comes down to more than appearance, though. We also talk through the care requirements of natural stone so you know what to expect before making a selection.
Quartz Continues to Earn Its Place
While quartzite is getting plenty of attention, engineered quartz remains the countertop material we install most often.
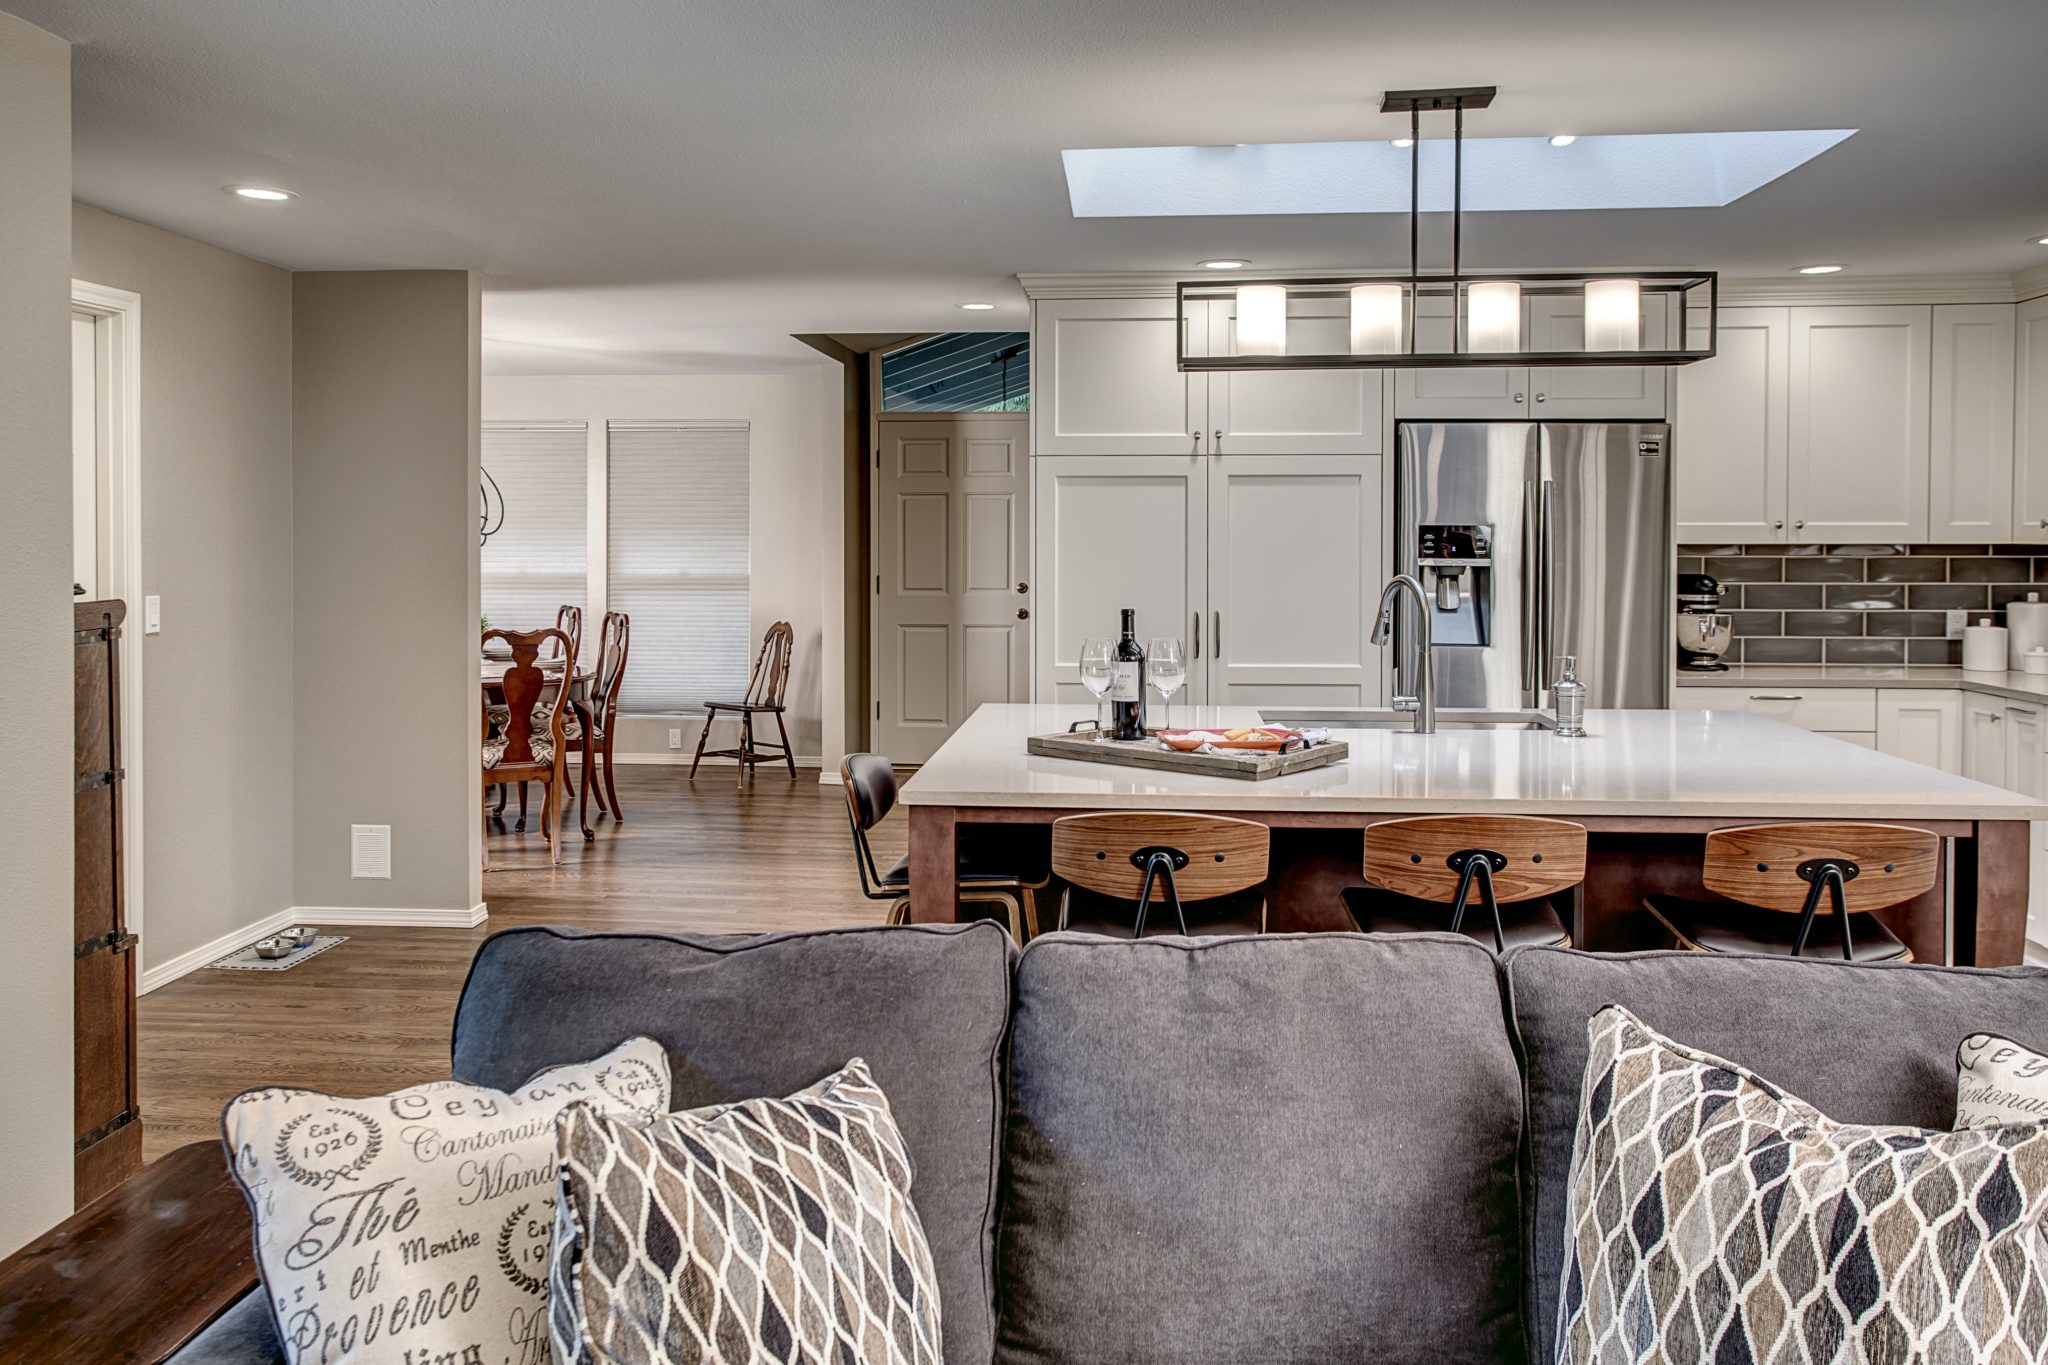
For many homeowners, it offers the combination they’re looking for: an attractive surface, consistent patterning, and straightforward care without routine sealing. That consistency can also make it easier to coordinate a large island with surrounding countertops.
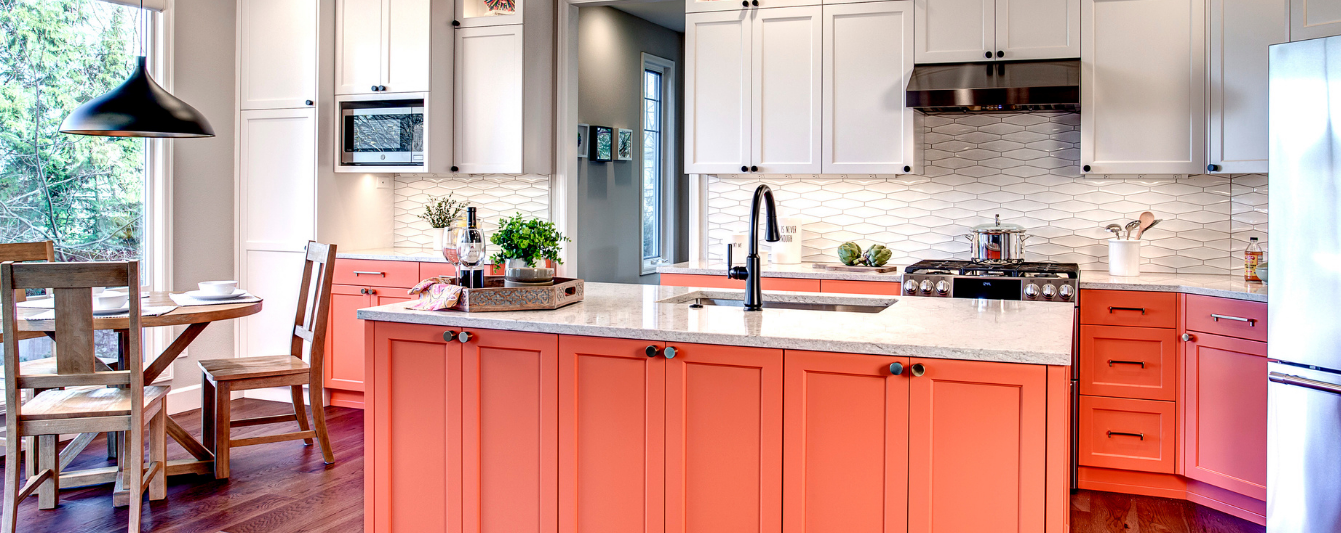
The quartz selections we’re using today tend toward warm whites, soft creams, and subtle movement. They pair especially well with natural wood, giving the kitchen a lighter feel without the starkness of an all-white palette.
We help clients compare the actual materials rather than choosing from photographs alone. Seeing quartz and quartzite alongside the cabinetry, flooring, and backsplash often makes the decision much clearer.
Natural Wood Is Bringing Warmth Back
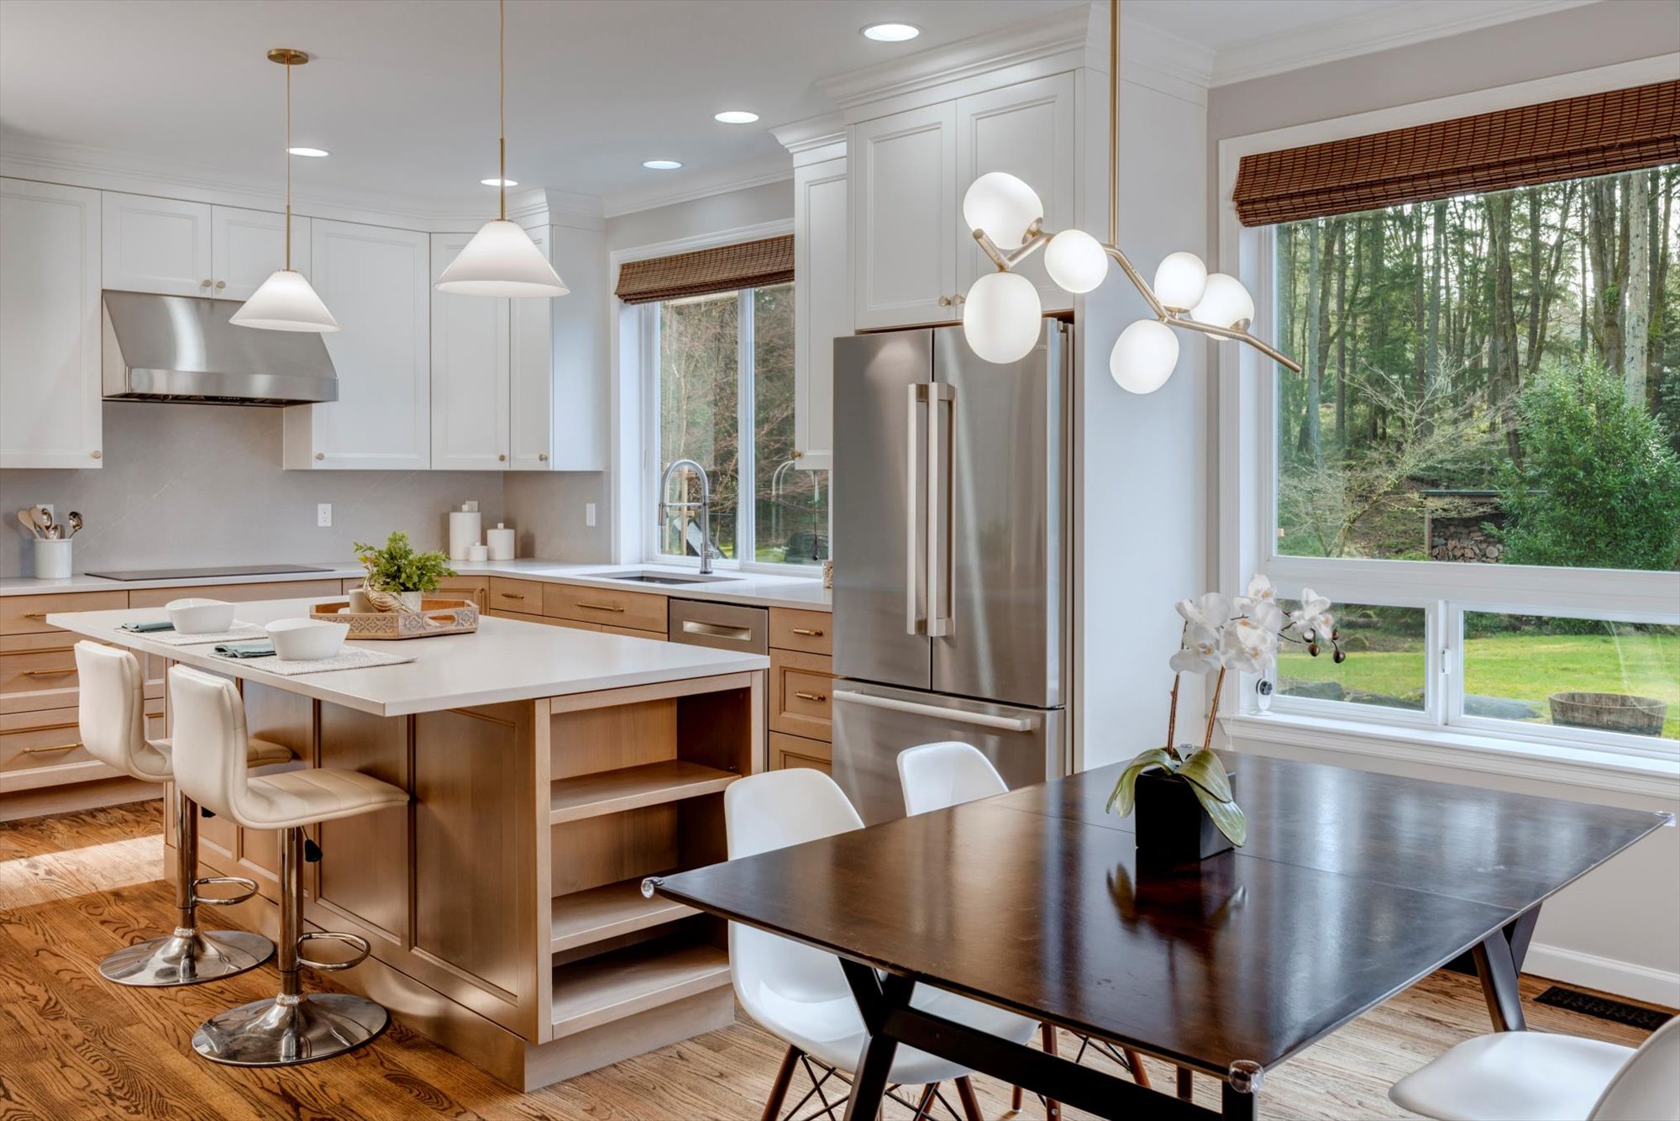
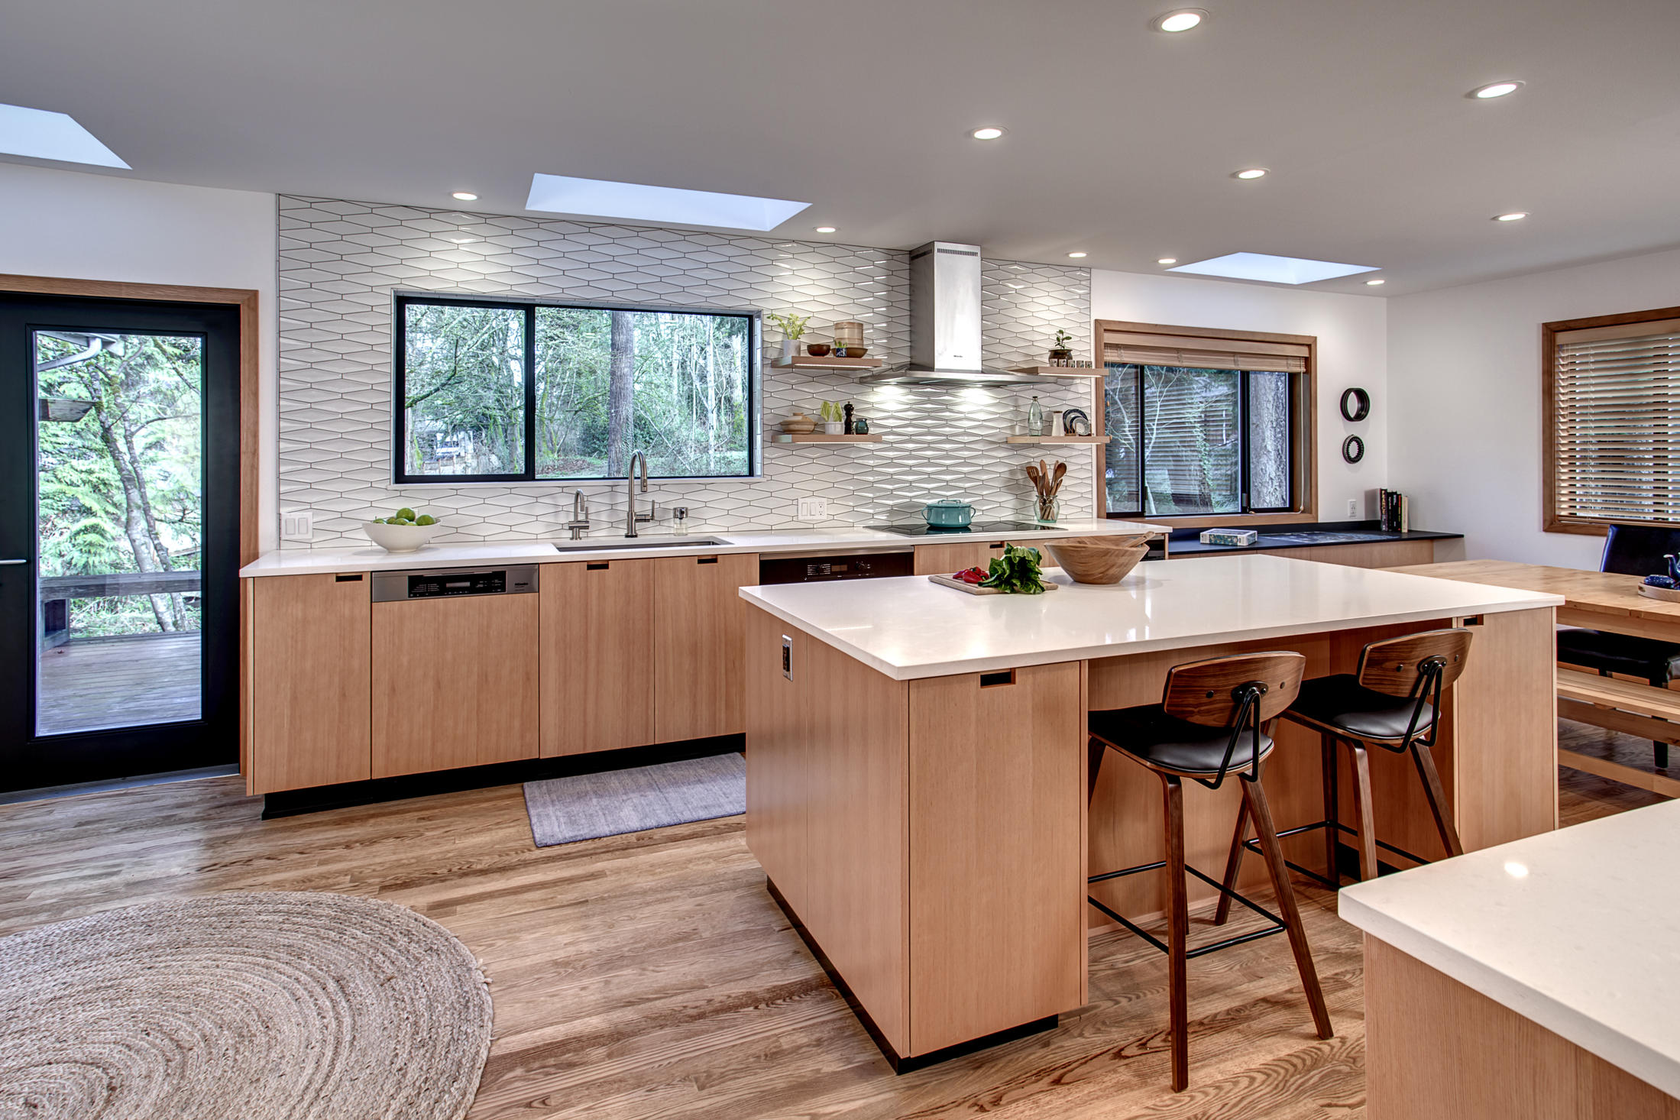
White oak continues to be a popular choice in the kitchens we’re completing in Redmond and Bellevue. Homeowners love the warmth of the grain and the way it softens a room filled with appliances, stone, and other hard surfaces.
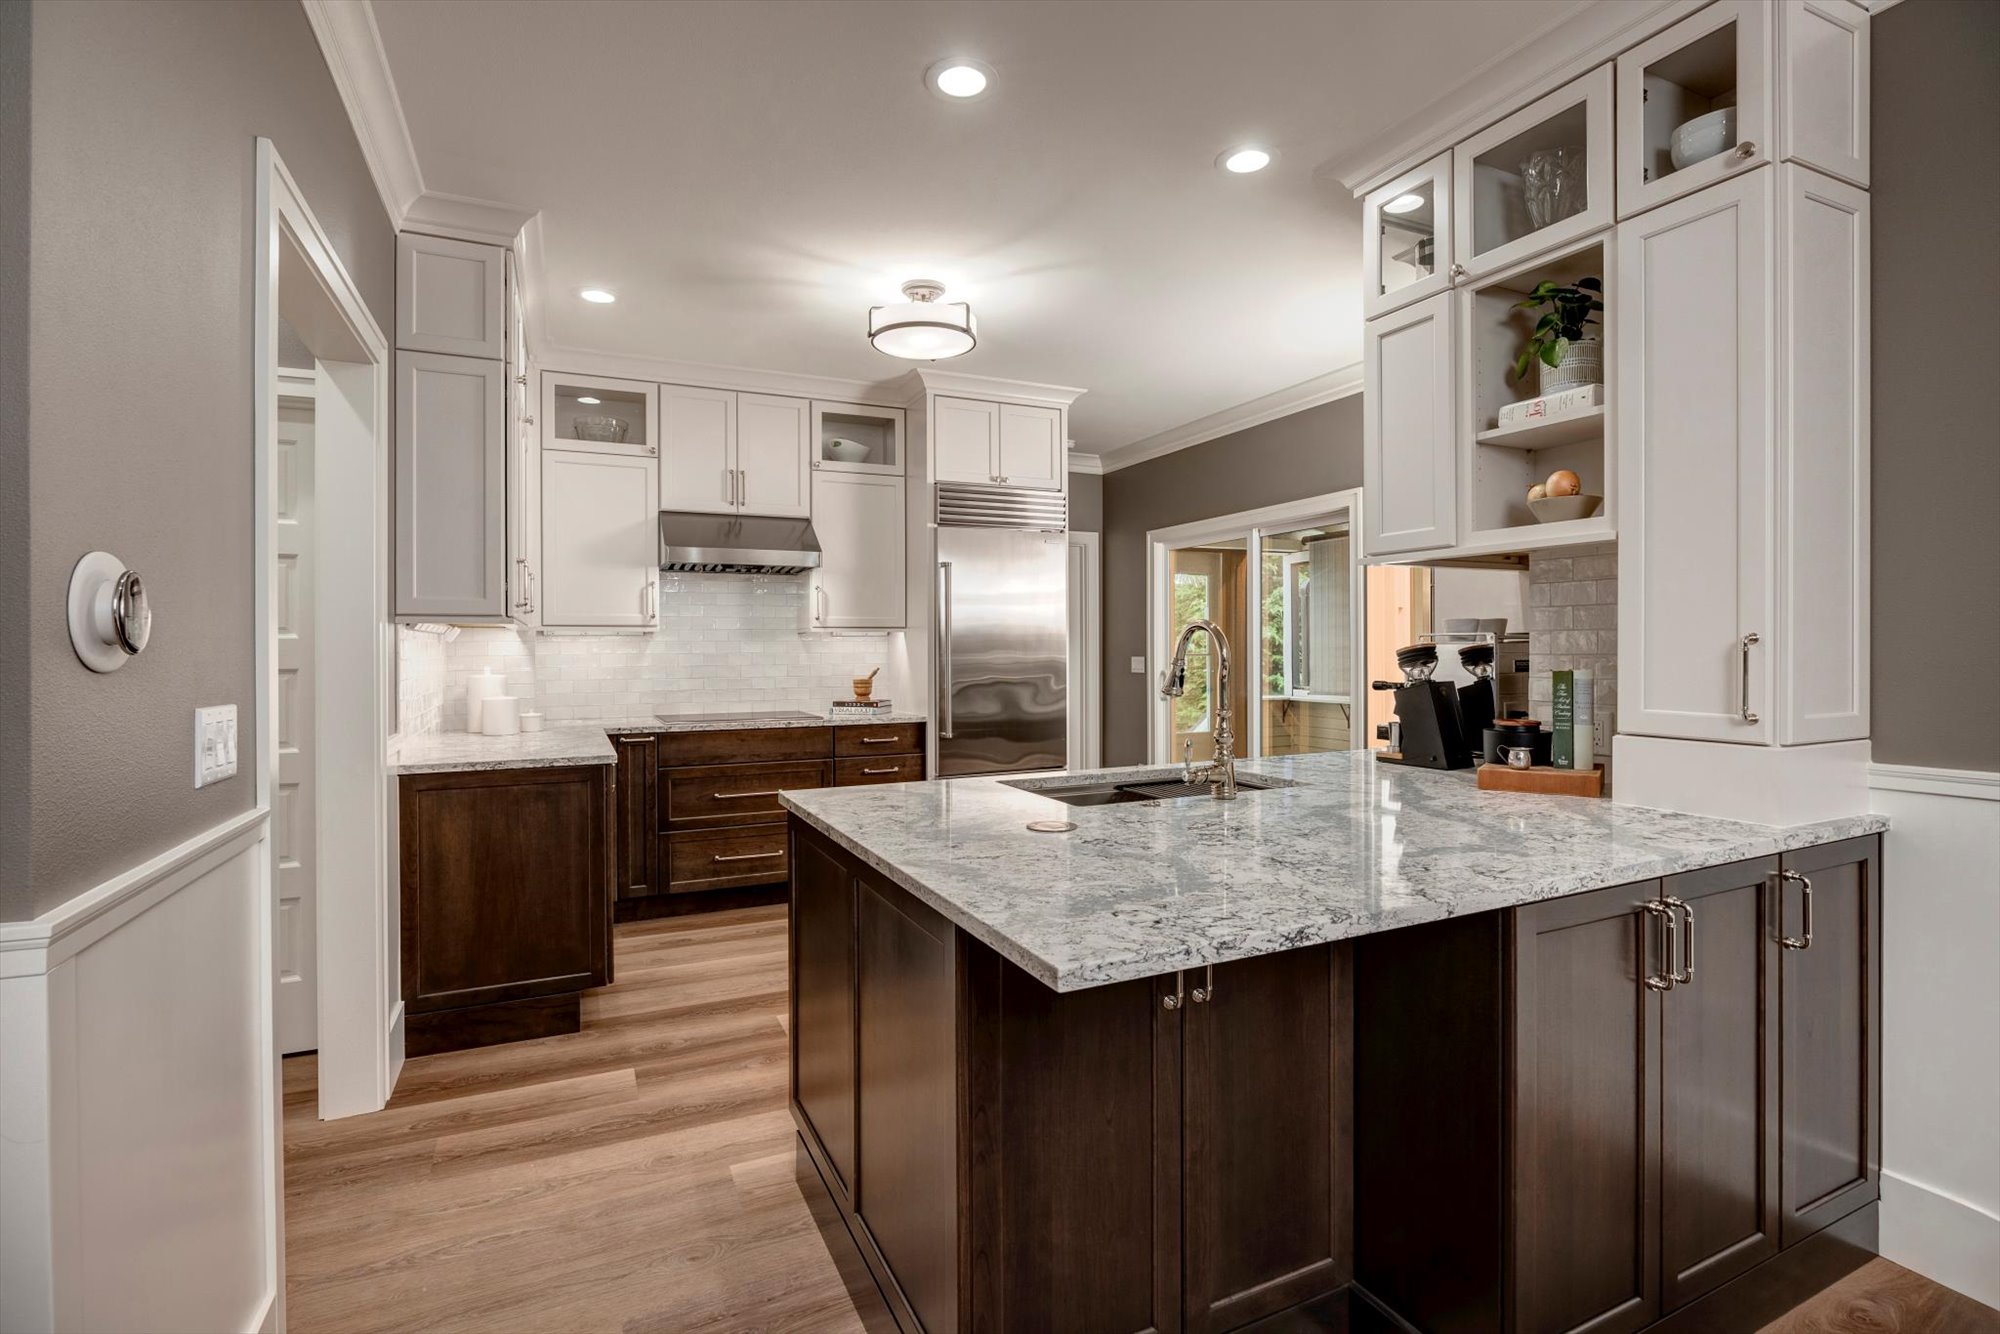
You don’t need an entire kitchen of wood cabinetry to get that effect. A white oak island can bring warmth to painted perimeter cabinets. Wood lower cabinets paired with warm white uppers can create a similar balance.
The combination should make sense for the room, rather than simply divide the cabinetry into two colors. We look at the natural light, the flooring, and the views from adjoining spaces before deciding where each finish belongs.
Walnut is also getting more attention from homeowners who prefer a deeper, richer wood tone. Whether you’re drawn to pale oak or darker walnut, the selection and finish matter. We want you to appreciate the grain, not lose it beneath a finish that makes every cabinet look the same.
Range Hoods Are Becoming Part of the Design
A stainless steel range hood still has its place. But more homeowners are choosing custom hoods that feel like part of the cabinetry and architecture rather than a separate appliance mounted above the range.
Tile, plaster, painted finishes, and stone offer different ways to bring the cooking area together. The hood might blend into the backsplash or provide a contrasting shape and texture.
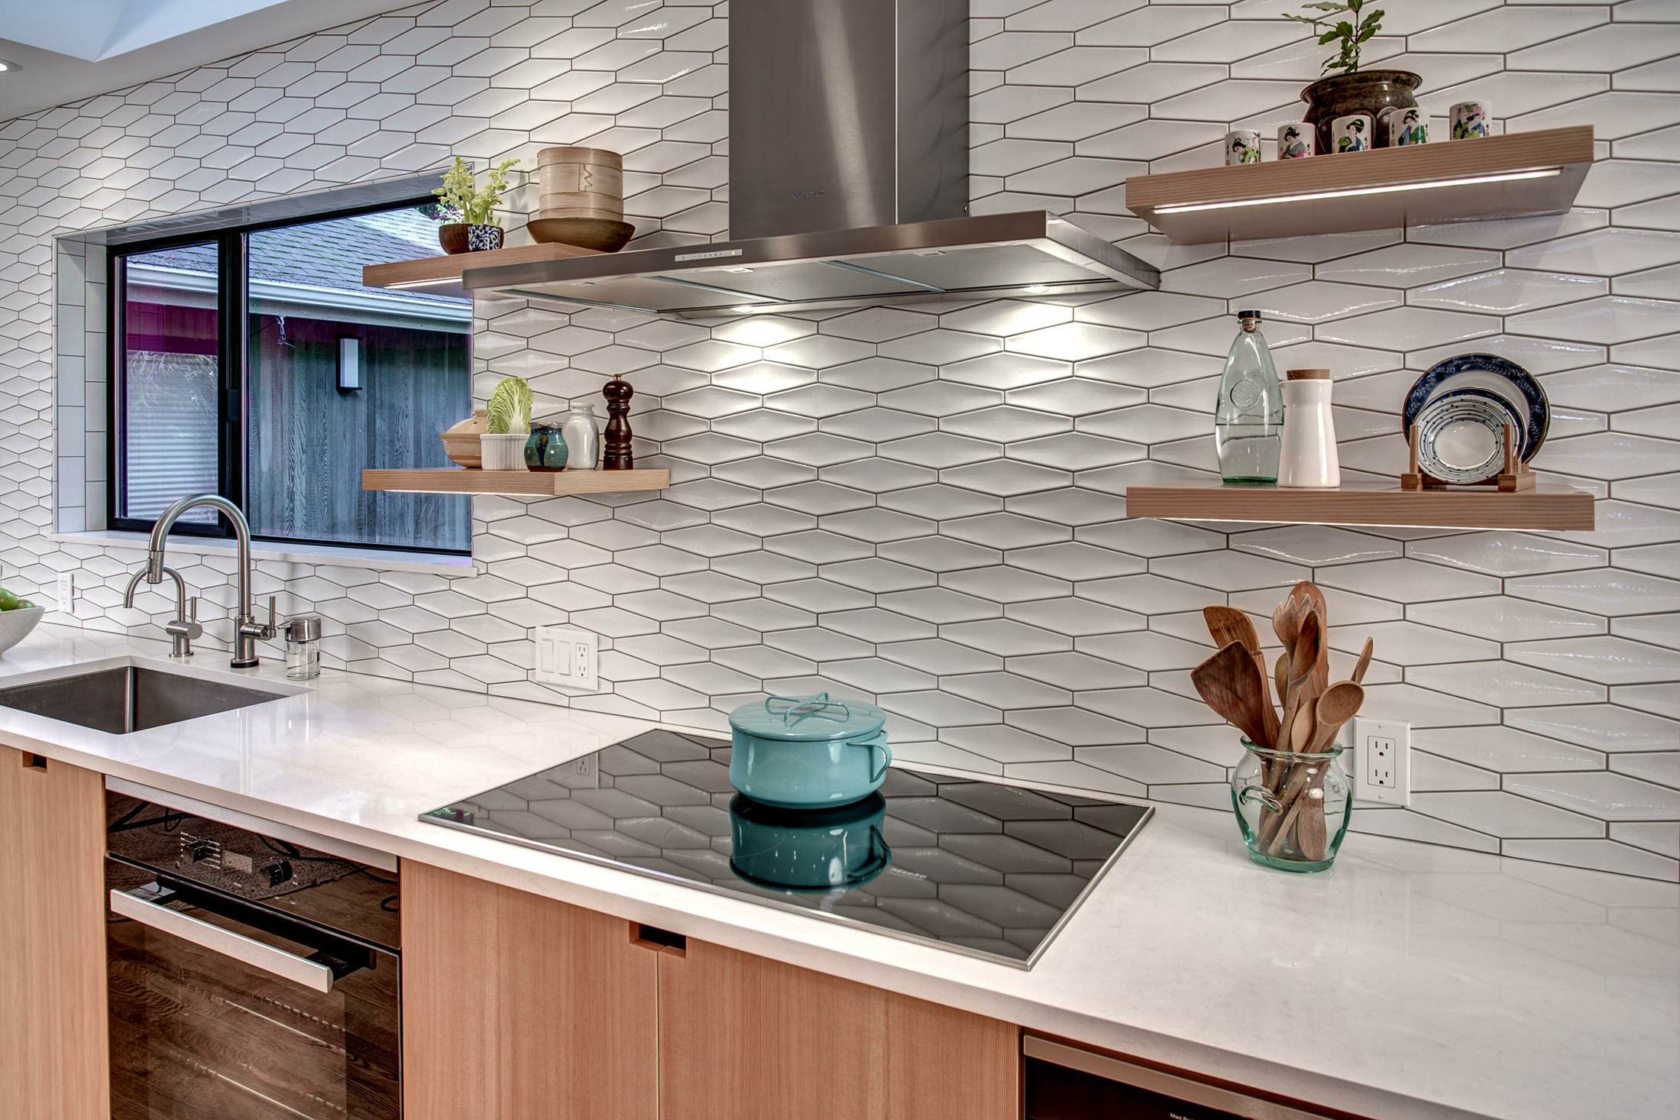
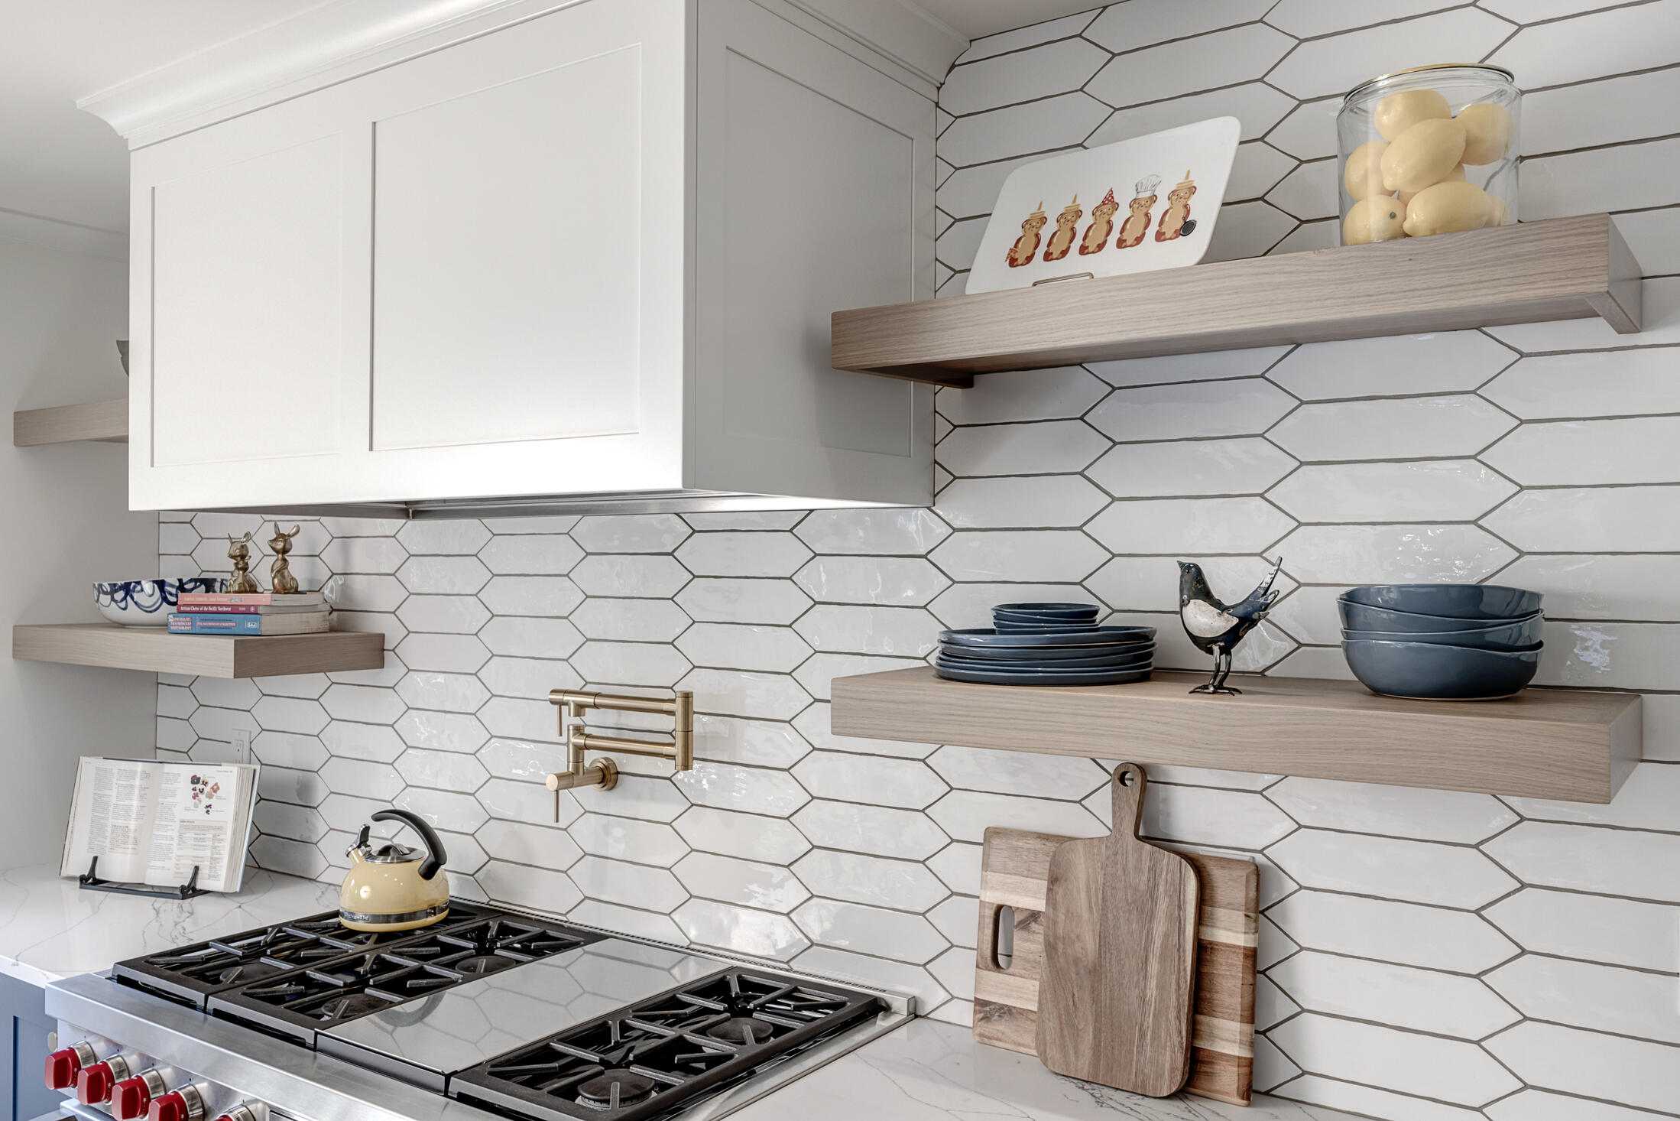
In one of our Medina projects, we covered the hood in the same geometric tile used on the backsplash. Continuing the pattern gave the cooking wall a cohesive look while allowing the tile to be the feature.
As with any kitchen detail, appearance is only part of the conversation. The hood also needs to provide appropriate ventilation. Our job is to coordinate both so the finished result works as well as it looks.
There’s Room for Color
Neutrals remain the foundation of most kitchen palettes. In the NKBA report, 96 percent of industry professionals expect browns, grays, and warm whites to dominate.
That doesn’t mean your kitchen needs to be all one color.
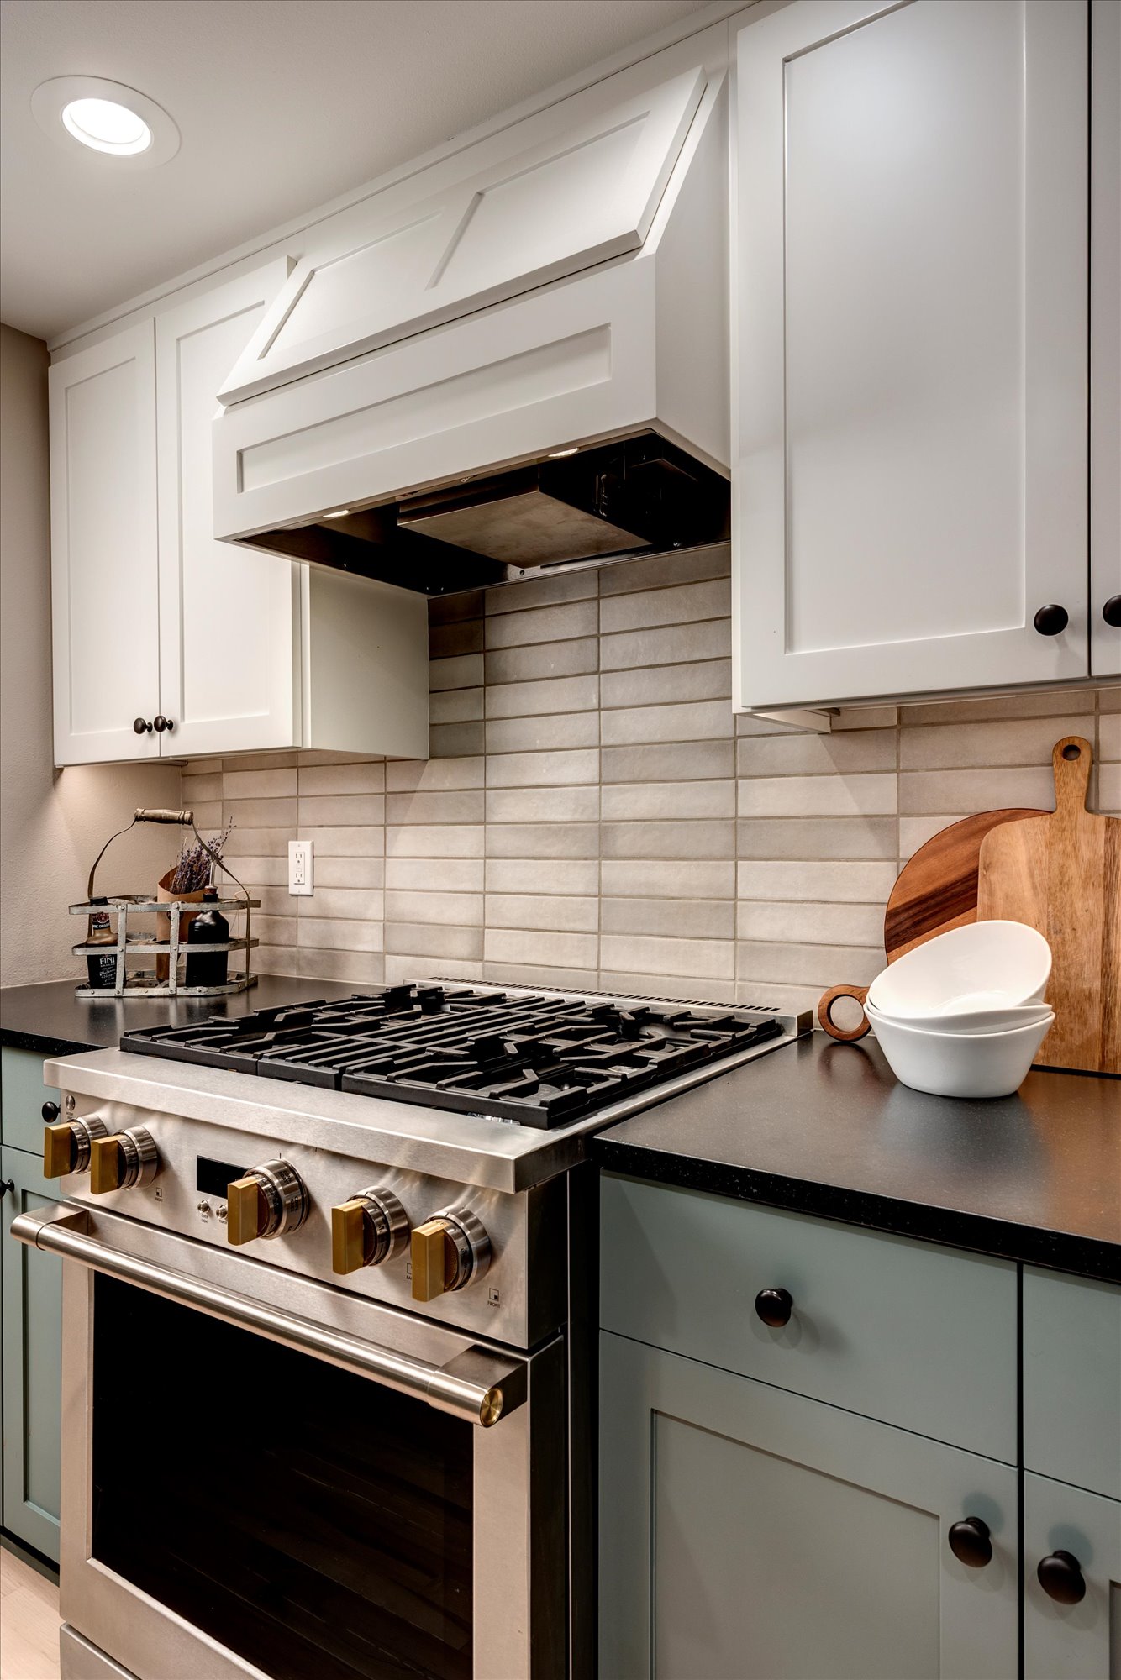
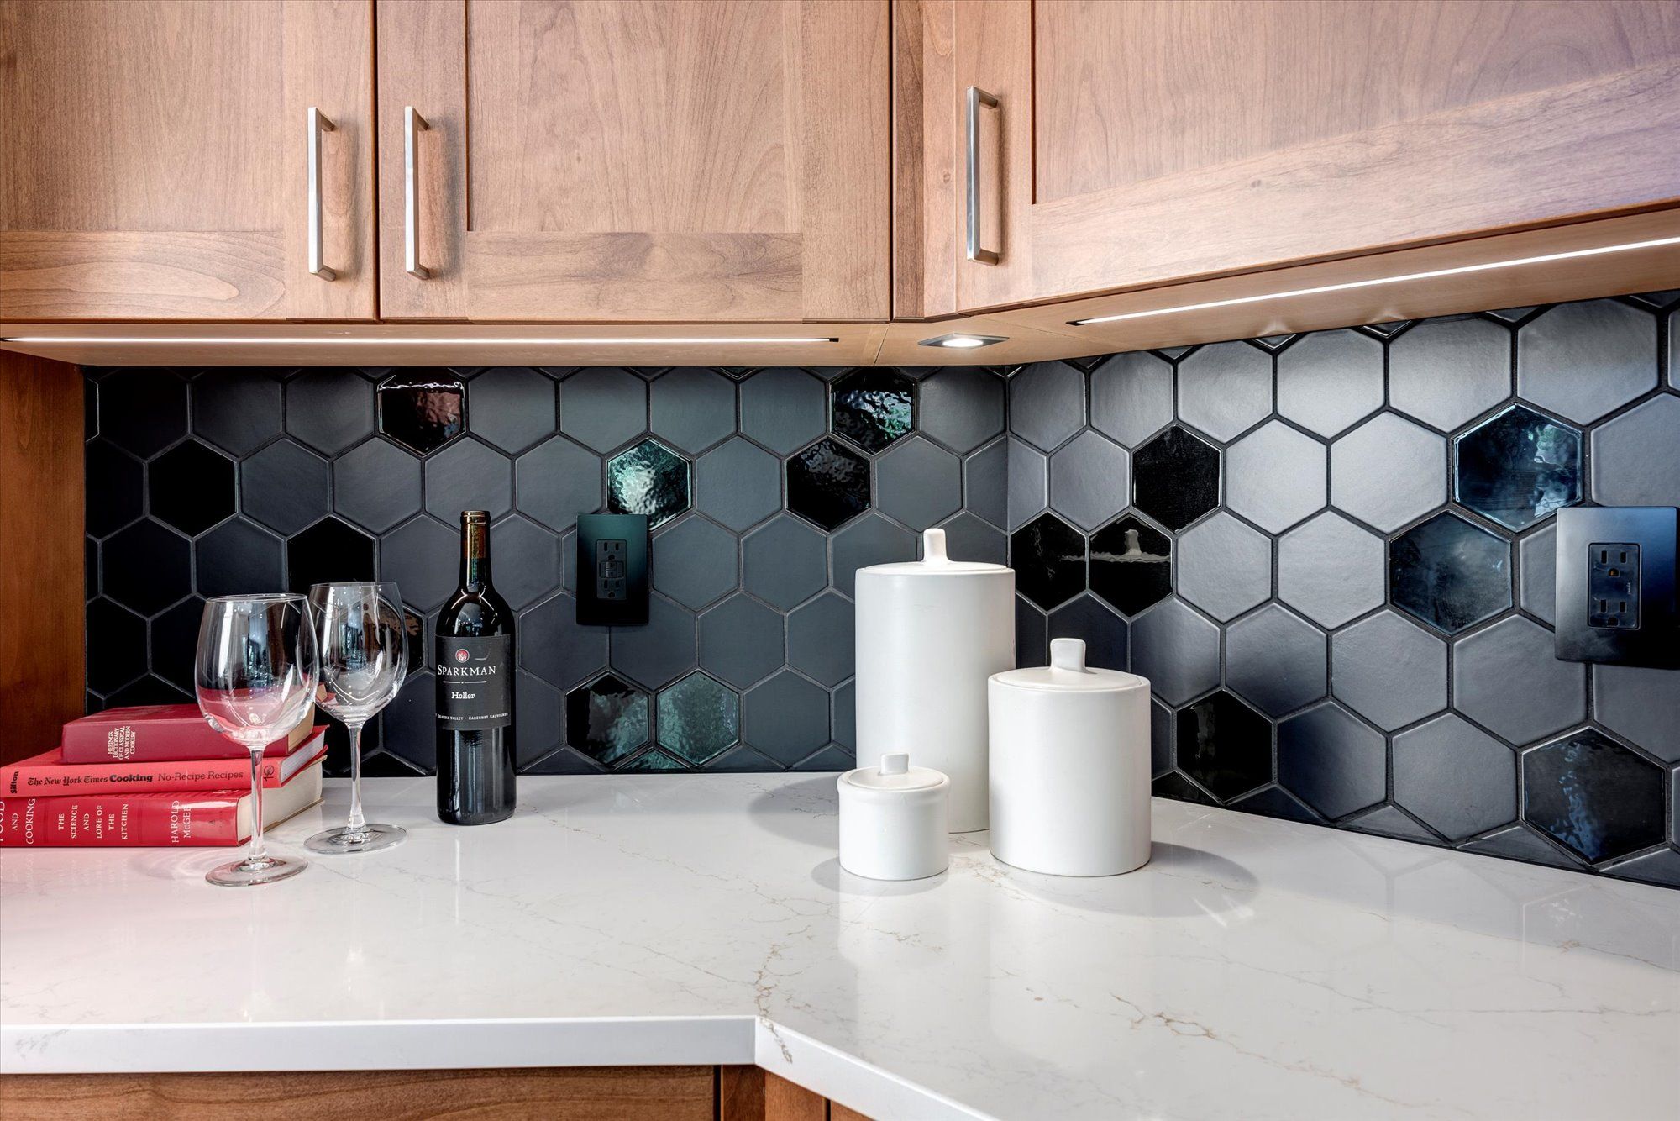
Green and blue are showing up in our Eastside projects, from soft sage cabinetry to a deep navy island or beverage area. Both work comfortably with the wood tones and natural materials many of our clients already love.
The question isn’t whether a color is popular this year. It’s whether you’ll enjoy living with it and how it works with the rest of your home.
Sometimes that means using green throughout the cabinetry. Sometimes it means keeping most of the kitchen neutral and choosing a different finish for one area. We look at samples together, consider them in your home’s light, and find the balance that feels right to you.
Patterned Backsplashes Add Personality
A backsplash can quietly support the rest of the kitchen, or it can be the detail you notice first.
Ceramic and porcelain tile remain popular choices, alongside growing interest in stone slab backsplashes. For homeowners who want pattern, tile offers another way to make the kitchen feel personal.
In one Medina kitchen, a gray-and-white geometric tile brings character to the entire cooking wall. Paired with the custom hood and professional range, it gives that part of the room a clear focal point.
The surrounding selections matter just as much as the tile itself. Simpler cabinetry, complementary countertops, and restrained hardware give a patterned backsplash room to stand out.
You don’t need a bold pattern to have a beautiful kitchen. But if you find a tile you love, we can help build a design around it without making the room feel busy.
Coffee Stations and Beverage Areas Make Everyday Life Easier
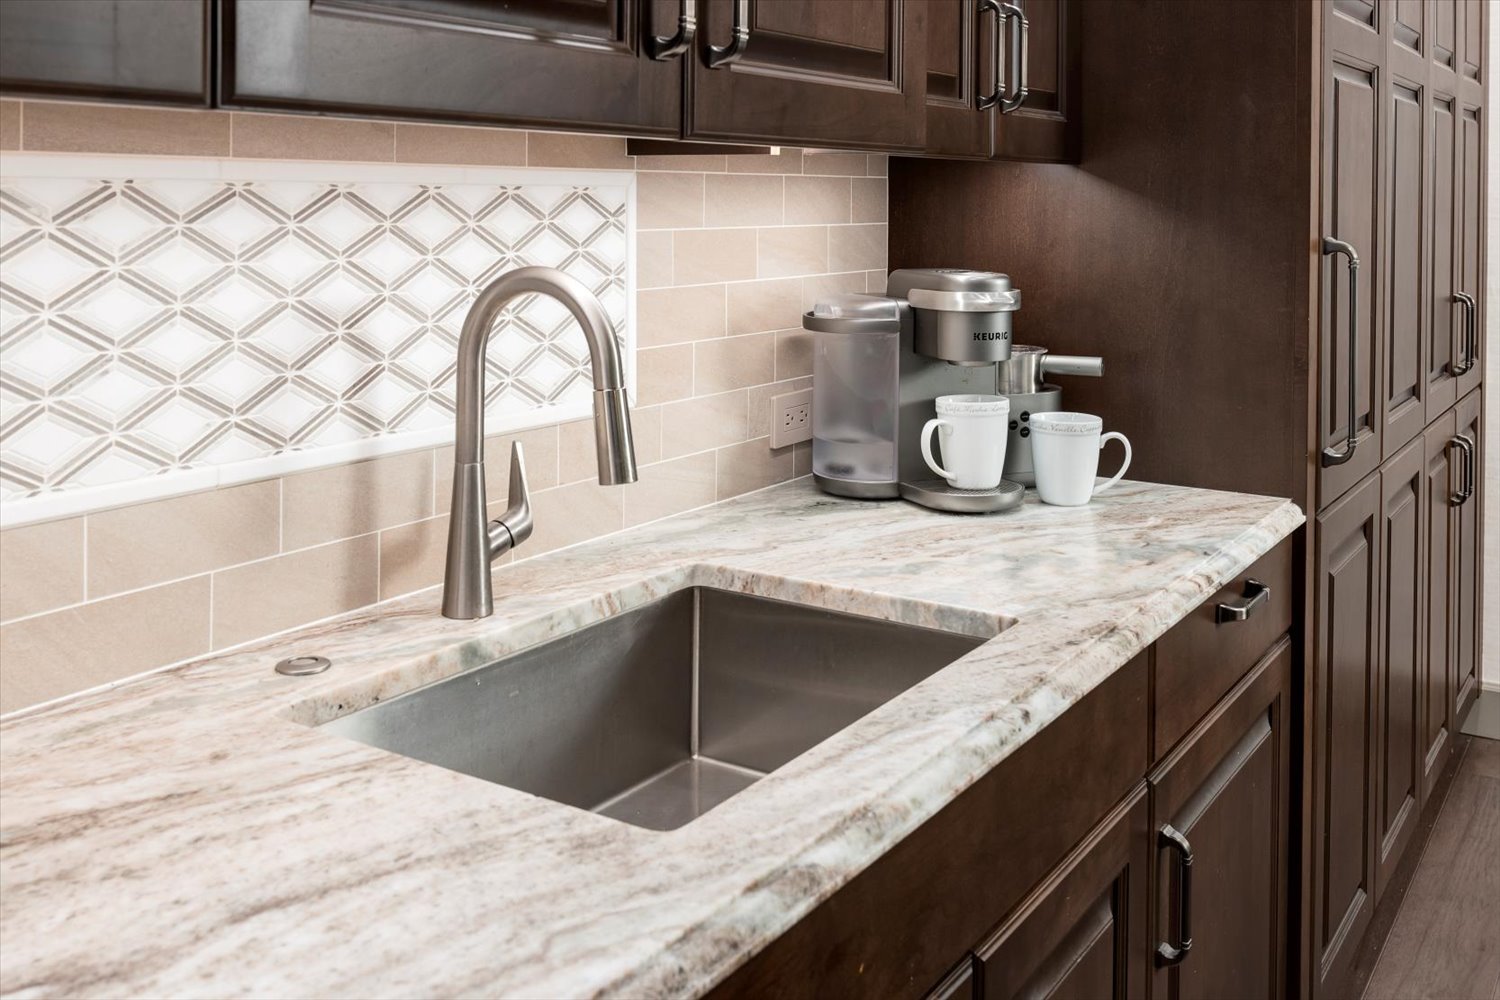
The NKBA report found that 85 percent of industry professionals expect beverage areas—including coffee stations, bar areas, and dedicated drink stations—to become standard kitchen features.
We’re already seeing strong interest in them among our Eastside clients, and the appeal is practical. Someone can make coffee while another person prepares breakfast. Guests can get a drink without stepping into the middle of dinner preparations.
A useful beverage area starts with what you’ll keep there. Coffee equipment, mugs, glassware, refrigerated drinks, and serving pieces all need a place. We plan the storage, counter space, lighting, and electrical around those needs.
In one Medina kitchen, deeper navy cabinetry distinguishes the bar area from the rest of the room. It feels connected to the kitchen while giving guests a natural place to gather.
We’re having similar conversations about walk-in pantries, secondary prep sinks, and connections to mudrooms. These features are worth considering when they solve a specific problem or make a daily routine easier—not simply because there’s room to add them.
A Kitchen That Feels Like Yours
Trend reports can introduce you to materials, colors, and features you might not have considered. They can’t tell you whether you need more room for baking, a better place to gather, or storage that finally gets the small appliances off your counters.
That’s where our conversations begin.
At Nip Tuck Remodeling, we take the time to understand what you love about your home, what frustrates you, and what you want to do differently. Then we bring the layout, materials, and craftsmanship together around those priorities.
That’s Remodeling Redefined: deliberately designed, expertly crafted, uniquely yours.
If you’re considering a kitchen remodel in Bellevue, Redmond, Woodinville, or another Eastside community, let’s talk about what would make your kitchen a better place to spend time.
Reach out to our team at NipTuckRemodel.com or call 425-645-9625
Statistics cited throughout this article are drawn from the NKBA | KBIS 2026 Kitchen Trends Report, released September 18, 2025. The report is based on a survey of 634 industry professionals including designers, remodelers, architects, manufacturers, and showroom specialists across North America. The full report is available to NKBA members at NKBA.org.